Welcome to your dream home, complete with a spectacular backyard pool oasis! This beautifully maintained 3-bedroom, 2-bath residence offers the perfect combination of style, comfort, and everyday convenience. Step inside to a thoughtfully designed open floor plan featuring a spacious Great Room, dining area, and an inviting kitchen with rich hardwood cabinetry, granite countertops, and plenty of workspace for entertaining or family gatherings. Just off the Great Room, you'll find a versatile flex room that is perfect for a home office, playroom, fitness area, or hobby space. The private owner's suite is a relaxing retreat, offering peaceful views of the pool and a luxurious en suite bathroom complete with an oversized walk-in shower featuring dual shower heads plus a rainfall shower head, as well as a generous walk-in closet. The desirable split-bedroom floor plan provides privacy and functionality for both the owner's suite and the secondary bedrooms, making it ideal for families and guests alike. Step outside and discover your own private paradise. Designed for year-round Florida living, the backyard features a large covered lanai, an expansive pool deck, a putting green, and a stunning 2022 Artisan pool with a sun shelf, umbrella sleeve, and screened enclosure—creating the perfect setting for relaxing or entertaining. This home has been lovingly maintained and thoughtfully updated, with a 2017 roof and HVAC system that has been professionally serviced every year, a new microwave installed in 2021, and a new dishwasher in 2023. One of the home's standout features is the FULLY OWNED, PAID-IN-FULL SOLAR PANEL SYSTEM, providing exceptional energy efficiency with an average monthly ELECTRIC BILL OF ROUGHLY $82 a month!!
Sold for $489,000
$489,000
3629 PELOCK DRIVE, APOPKA, FL 32703
3beds
1,962sqft
Single Family Residence
Built in 2017
8,776 Square Feet Lot
$487,500 Zestimate®
$249/sqft
$2,605 Estimated rent
Home value
$487,500
$449,000 - $531,000
$2,605/mo
Zestimate® history
Owner options
List your home for rent
$2,605/mo
Rent Zestimate®
Find your next renter with Zillow Rental Manager. Plus, with online applications, you can quickly screen prospective tenants – for free.
$2,605/mo
Rent Zestimate®
Refinance and save
$3,766/mo
Est. payment
Refinancing to a lower rate could help reduce your monthly payments and save thousands over the life of the loan.
$3,766/mo
Est. payment
Explore your selling options
Work with a Zillow partner agent
Leverage their expertise and Zillow's premium Showcase listings to get your home seen by more buyers.
Get startedList with your own agent
Get your home in front of millions of buyers by listing it on Zillow.
Learn how to do itSell it yourself
Take full control of how buyers see your home on Zillow by listing For Sale by Owner (FSBO).
List your homeWhat's special
Spectacular backyard pool oasisGranite countertopsLarge covered lanaiVersatile flex roomPutting greenDesirable split-bedroom floor planInviting kitchen
Zillow last checked:
Listing updated:
Listed by:
Laurie Cravey 407-340-0329,
CHARLES RUTENBERG REALTY ORLANDO 407-622-2122
Bought with:
Elizabeth Lofholm, 3605726
EXP REALTY LLC
Source: Stellar MLS,MLS#: O6422606 Originating MLS: Orlando Regional
Originating MLS: Orlando Regional
Facts & features
Interior
Bedrooms & bathrooms
- Bedrooms: 3
- Bathrooms: 2
- Full bathrooms: 2
Rooms
- Room types: Bonus Room, Great Room, Utility Room
Primary bedroom
- Features: Ceiling Fan(s), En Suite Bathroom, Walk-In Closet(s)
- Level: First
- Area: 208 Square Feet
- Dimensions: 13x16
Bedroom 2
- Features: Ceiling Fan(s), Built-in Closet
- Level: First
- Area: 154 Square Feet
- Dimensions: 11x14
Bedroom 3
- Features: Ceiling Fan(s), Built-in Closet
- Level: First
- Area: 165 Square Feet
- Dimensions: 11x15
Primary bathroom
- Features: Built-In Shower Bench, Dual Sinks, Multiple Shower Heads, Rain Shower Head, Water Closet/Priv Toilet
- Level: First
- Area: 117 Square Feet
- Dimensions: 13x9
Dining room
- Level: First
- Area: 168 Square Feet
- Dimensions: 12x14
Great room
- Features: Ceiling Fan(s)
- Level: First
- Area: 450 Square Feet
- Dimensions: 25x18
Kitchen
- Features: Breakfast Bar, Granite Counters, Kitchen Island, Pantry
- Level: First
- Area: 130 Square Feet
- Dimensions: 13x10
Heating
- Central, Electric, Solar
Cooling
- Central Air
Appliances
- Included: Oven, Convection Oven, Cooktop, Dishwasher, Disposal, Electric Water Heater, Microwave, Range Hood
- Laundry: Inside, Laundry Room
Features
- Ceiling Fan(s), Crown Molding, High Ceilings, Kitchen/Family Room Combo, Open Floorplan, Solid Surface Counters, Solid Wood Cabinets, Split Bedroom, Tray Ceiling(s), Walk-In Closet(s)
- Flooring: Ceramic Tile, Laminate
- Doors: Sliding Doors
- Has fireplace: No
Interior area
- Total structure area: 2,644
- Total interior livable area: 1,962 sqft
Property
Parking
- Total spaces: 2
- Parking features: Garage - Attached
- Attached garage spaces: 2
Features
- Levels: One
- Stories: 1
- Patio & porch: Covered, Enclosed, Front Porch
- Exterior features: Irrigation System, Rain Gutters, Sidewalk
- Has private pool: Yes
- Pool features: Child Safety Fence, Gunite, In Ground, Screen Enclosure
- Fencing: Vinyl
- Has view: Yes
- View description: Pool
Lot
- Size: 8,776 Square Feet
- Features: Landscaped, Level, Sidewalk
- Residential vegetation: Trees/Landscaped
Details
- Parcel number: 322128023500360
- Zoning: RTF
- Special conditions: None
Construction
Type & style
- Home type: SingleFamily
- Architectural style: Florida
- Property subtype: Single Family Residence
Materials
- Block, Stucco
- Foundation: Slab
- Roof: Shingle
Condition
- New construction: No
- Year built: 2017
Details
- Builder name: Maronda Homes
Utilities & green energy
- Electric: Photovoltaics Seller Owned
- Sewer: Public Sewer
- Water: Public
- Utilities for property: BB/HS Internet Available, Cable Available, Electricity Connected, Sewer Connected, Solar, Street Lights, Underground Utilities, Water Connected
Green energy
- Energy generation: Solar
Community & HOA
Community
- Features: Community Mailbox, Sidewalks
- Security: Security System Owned, Smoke Detector(s)
- Pet fee: $0 monthly
- Subdivision: APOPKA WOODS SUB
HOA
- Has HOA: Yes
- Amenities included: Basketball Court
- HOA fee: $56 monthly
- HOA name: Vista Community Mangagement
- HOA phone: 407-682-3443
Location
- Region: Apopka
Financial & listing details
- Price per square foot: $249/sqft
- Tax assessed value: $373,326
- Annual tax amount: $3,936
- Date on market: 7/9/2026
- Cumulative days on market: 4 days
- Listing terms: Cash,Conventional,FHA,VA Loan
- Ownership: Fee Simple
- Total actual rent: 0
- Electric utility on property: Yes
- Road surface type: Paved, Asphalt
Price history
| Date | Event | Price |
|---|---|---|
| 8/19/2026 | Sold | $489,000$249/sqft |
Source:  Stellar MLS #O6422606 Report a problem Stellar MLS #O6422606 Report a problem | ||
| 7/21/2026 | Pending sale | $489,000$249/sqft |
Source: Stellar MLS #O6422606 Report a problem | ||
| 7/17/2026 | Listed for sale | $489,000+91.5%$249/sqft |
Source: Stellar MLS #O6422606 Report a problem | ||
| 12/12/2017 | Sold | $255,355$130/sqft |
Source: Public Record Report a problem | ||
Public tax history
| Year | Property taxes | Tax assessment |
|---|---|---|
| 2024 | $3,863 +7% | $275,314 +3% |
| 2023 | $3,610 +21.1% | $267,295 +17% |
| 2022 | $2,980 +1.6% | $228,442 +3% |
| 2021 | $2,934 +0.2% | $221,788 +1.4% |
| 2020 | $2,927 +2.5% | $218,726 +2.3% |
| 2019 | $2,856 +1% | $213,808 +1.9% |
| 2018 | $2,829 | $209,821 +739.3% |
| 2017 | $2,829 +568% | $25,000 |
| 2016 | $423 | $25,000 |
Find assessor info on the county website
Neighborhood: 32703
Nearby homes
- $435,0003 bd2 ba2k sqft3637 Pelock Dr, Apopka, FL 32703Off Market
- $447,1003 bd2 ba2k sqft3621 Pelock Dr, Apopka, FL 32703Off Market
- $416,5004 bd2 ba1.9k sqft3696 Apopka Ridge Cir, Apopka, FL 32703Off Market
- $426,4004 bd2 ba1.9k sqft3645 Pelock Dr, Apopka, FL 32703Off Market
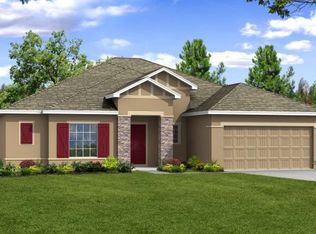
- $432,2003 bd2 ba2k sqft3613 Pelock Dr, Apopka, FL 32703Off Market
- $476,2004 bd2 ba2.4k sqft3704 Apopka Ridge Cir, Apopka, FL 32703Off Market
- $477,8004 bd3 ba2.4k sqft3688 Apopka Ridge Cir, Apopka, FL 32703Off Market
- $468,9004 bd3 ba2.4k sqft3688 Apopka Ridge, Apopka, FL 32703Off Market
Nearby schools
GreatSchools rating
- 3/10Phyllis Wheatley Elementary SchoolGrades: PK-5Distance: 2.5 mi
- 4/10Piedmont Lakes Middle SchoolGrades: 6-8Distance: 3.4 mi
- 3/10Wekiva High SchoolGrades: 9-12Distance: 3.6 mi
Schools provided by the listing agent
- Elementary: Wheatley Elem
- Middle: Piedmont Lakes Middle
- High: Wekiva High
Source: Stellar MLS. This data may not be complete. We recommend contacting the local school district to confirm school assignments for this home.
Get a cash offer in 3 minutes
Find out how much your home could sell for in as little as 3 minutes with a no-obligation cash offer.
Estimated market value
$487,500
Get a cash offer in 3 minutes
Find out how much your home could sell for in as little as 3 minutes with a no-obligation cash offer.
Estimated market value
$487,500
- Florida
- Orange County
- Apopka
- 32703
- 3629 PELOCK DRIVE
