Skip main navigation
Sold for $701,000
  • $701,000

    3629 Pershing Ave, Orlando, FL 32812

    4beds
    1,999sqft
    Single Family Residence
    Built in 1962
    0.68 Acres Lot
    $725,200 Zestimate®
    $351/sqft
    $3,067 Estimated rent

    Home value

    $725,200

    $682,000 - $769,000

    $3,067/mo

    Zestimate® history
    Loading
    Loading...

    Owner options

    List your home for rent

    $3,067/mo

    Rent Zestimate®

    Find your next renter with Zillow Rental Manager. Plus, with online applications, you can quickly screen prospective tenants – for free.

    Learn more

    $3,067/mo

    Rent Zestimate®

    Refinance and save

    $4,968/mo

    Est. payment

    Refinancing to a lower rate could help reduce your monthly payments and save thousands over the life of the loan.

    See today's rates

    $4,968/mo

    Est. payment

    Explore your selling options

    Work with a Zillow partner agent

    Leverage their expertise and Zillow's premium Showcase listings to get your home seen by more buyers.

    Get started

    List with your own agent

    Get your home in front of millions of buyers by listing it on Zillow.

    Learn how to do it

    Sell it yourself

    Take full control of how buyers see your home on Zillow by listing For Sale by Owner (FSBO).

    List your home

    What's special

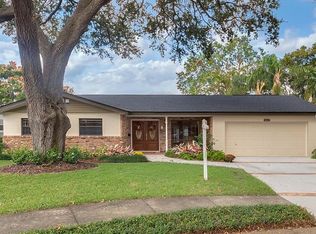
    Gorgeously updated, lake front home in the highly desirable Conway area! Enjoy breathtaking sunset views over Lake Anderson from your back porch, pavered patio or free-standing wood deck. This four-bedroom, three-bathroom home has been completely updated with a beautiful open floor plan with wood-look tile throughout the home. There are stunning lake views from most areas in the home. Entertaining is easy with the open kitchen with a huge island, soft close cabinets/drawers and loads of counter space and storage. The cabinets in the island were thoughtfully designed with doors on both sides to access all your kitchen ware fully and easily. The spacious dining area can seat 10 people and the electric fireplace, which can also be wood burning, adds to the charm. The owner’s suite has beautiful lake views, a large walk-in closet, dual sink bathroom with storage and direct access to a pavered patio. The great room and office (Bedroom 2) have built-in furniture, one of the bedrooms has a full ensuite bathroom (Bedroom 3), while another has a full-sized Murphy bed (Bedroom 4). The shed in the backyard stores your lawn equipment and garden supplies so you can park your cars in the two-car garage with an epoxy floor or on the extended pavered driveway. HVAC (2023). Water Heater (2022). Roof (2018). ***Please note red tool boxes and matching shelves in the garage do not convey.*** Conway is conveniently located between downtown Orlando and the airport. Your new home is close to both the Hourglass District and SoDo, where you can find trendy restaurants and entertainment options. This home is covered by a 2-10 Home Buyers Warranty during the listing period only. Buyer has opportunity to continue coverage at closing. Please ask your real estate agent for more details.

    Zillow last checked:

    Listing updated:

    Listing Provided by:

    Debbie Jones 407-619-1850,

    KELLER WILLIAMS REALTY AT THE PARKS 407-629-4420

    Bought with:

    Carla Trine, 3381595

    MAINFRAME REAL ESTATE

    Source: Stellar MLS,MLS#: O6200805MLS LogoOriginating MLS: Orlando Regional

    Facts & features

    Interior

    Bedrooms & bathrooms
    • Bedrooms: 4
    • Bathrooms: 3
    • Full bathrooms: 3
    Primary bedroom
    • Features: Dual Sinks, En Suite Bathroom, Exhaust Fan, Shower No Tub, Walk-In Closet(s)
    • Level: First
    • Dimensions: 16x12
    Bedroom 2
    • Features: Built-in Features, Built-in Closet
    • Level: First
    • Dimensions: 13x11
    Bedroom 3
    • Features: Ceiling Fan(s), En Suite Bathroom, Exhaust Fan, Built-in Closet
    • Level: First
    • Dimensions: 14x12
    Bedroom 4
    • Features: Ceiling Fan(s), Built-in Closet
    • Level: First
    • Dimensions: 12x10
    Dining room
    • Level: First
    • Dimensions: 16x12
    Great room
    • Level: First
    • Dimensions: 17x12
    Kitchen
    • Features: Kitchen Island
    • Level: First
    • Dimensions: 16x13
    Laundry
    • Level: First
    • Dimensions: 15x6
    Heating
    • Central
    Cooling
    • Central Air
    Appliances
    • Included: Dishwasher, Microwave, Range, Refrigerator
    • Laundry: In Garage
    Features
    • Ceiling Fan(s), Living Room/Dining Room Combo, Open Floorplan, Primary Bedroom Main Floor, Solid Surface Counters, Thermostat
    • Flooring: Tile
    • Doors: French Doors
    • Windows: Blinds, Shutters, Window Treatments
    • Has fireplace: Yes
    Interior area
    • Total structure area: 2,979
    • Total interior livable area: 1,999 sqft

    Property

    Parking
    • Total spaces: 2
    • Parking features: Garage - Attached
    • Attached garage spaces: 2
    • Details: Garage Dimensions: 19x19
    Features
    • Levels: One
    • Stories: 1
    • Patio & porch: Rear Porch
    • Exterior features: Rain Gutters, Sidewalk
    • Fencing: Fenced
    • Has view: Yes
    • View description: Water, Lake
    • Has water view: Yes
    • Water view: Water,Lake
    • Waterfront features: Lake Privileges
    • Body of water: LAKE ANDERSON
    Lot
    • Size: 0.68 Acres
    • Features: In County
    Details
    • Additional structures: Shed(s)
    • Parcel number: 082330749801180
    • Zoning: R-1A
    • Special conditions: None

    Construction

    Type & style
    • Home type: SingleFamily
    • Architectural style: Ranch
    • Property subtype: Single Family Residence
    Materials
    • Concrete
    • Foundation: Slab
    • Roof: Shingle
    Condition
    • New construction: No
    • Year built: 1962

    Utilities & green energy

    • Sewer: Septic Tank
    • Water: Public
    • Utilities for property: Cable Connected, Electricity Connected, Fiber Optics, Water Connected

    Community & neighborhood

    Location
    • Region: Orlando
    • Subdivision: ROBERTA PLACE

    HOA & financial

    HOA
    • Has HOA: No
    Other fees
    • Pet fee: $0 monthly
    Other financial information
    • Total actual rent: 0

    Other

    Other facts
    • Listing terms: Cash,Conventional,FHA,VA Loan
    • Ownership: Fee Simple
    • Road surface type: Paved, Asphalt

    Price history

    DateEventPrice
    6/10/2024Sold$701,000+3.9%$351/sqft
    Source: Stellar MLS #O6200805 Report a problem
    5/11/2024Pending sale$675,000$338/sqft
    Source: Stellar MLS #O6200805 Report a problem
    5/8/2024Listed for sale$675,000+104.5%$338/sqft
    Source: Stellar MLS #O6200805 Report a problem
    7/25/2019Sold$330,000-4.3%$165/sqft
    Source: Public Record Report a problem
    6/11/2019Listed for sale$345,000$173/sqft
    Source: HOMEVEST REALTY #O5780883 Report a problem
    5/4/2019Listing removed$345,000$173/sqft
    Source: HOMEVEST REALTY #O5780883 Report a problem
    5/2/2019Listed for sale$345,000$173/sqft
    Source: HOMEVEST REALTY #O5780883 Report a problem

    Public tax history

    YearProperty taxesTax assessment
    2024$5,816 +7.8%$356,617 +3.2%
    2023$5,397 +4%$345,502 +3%
    2022$5,191 +1.4%$335,439 +3%
    2021$5,118 +0.7%$325,669 +1.4%
    2020$5,082 +139.3%$321,173 +116.4%
    2019$2,124 +3.8%$148,421 +1.9%
    2018$2,046 +36.1%$145,654 -35.1%
    2017$1,503 -20.9%$224,406 +3.1%
    2016$1,901 -0.1%$217,569 +3.5%
    2015$1,902 -2.3%$210,306 +18.1%
    2014$1,946 +3.6%$178,049 +14.9%
    2013$1,879 -9.3%$154,910 -1.4%
    2012$2,072 +3.2%$157,073 -1.2%
    2011$2,009 +4.9%$159,051 -1.9%
    2010$1,914 $162,179 -13.5%
    2009-- $187,395 -19%
    2008$1,757 -5.5%$231,271 -7.3%
    2007$1,860 -5.1%$249,532 -2.9%
    2006$1,959 +0.8%$256,968 +21.7%
    2005$1,943 +3.3%$211,211 +42.1%
    2004$1,881 +8.4%$148,659 +1.4%
    2003$1,735 +3.1%$146,571 +3.5%
    2002$1,682 -1.1%$141,608 +7%
    2001$1,700 +2.4%$132,346 +4.2%
    2000$1,659 $127,072

    Find assessor info on the county website

    Neighborhood: 32812

    Nearby schools

    GreatSchools rating
    Schools provided by the listing agent
    • Elementary: Pershing Elem
    • Middle: PERSHING K-8
    • High: Boone High

    Source: Stellar MLS. This data may not be complete. We recommend contacting the local school district to confirm school assignments for this home.

    Get a cash offer in 3 minutes
    Find out how much your home could sell for in as little as 3 minutes with a no-obligation cash offer.
    Estimated market value
    $725,200
    Get a cash offer in 3 minutes
    Find out how much your home could sell for in as little as 3 minutes with a no-obligation cash offer.
    Estimated market value
    $725,200