OPEN HOUSE SUNDAY 3/30 FROM 12-2! Enjoy breathtaking pond views in the Bridgewater Club. This home offers luxury living with the finest finishes and details throughout. The first-floor primary suite features a marble bath with dual-head shower and a huge walk-in closet. The gourmet kitchen is a chef's dream, boasting granite countertops, stainless steel appliances, and an adjoining hearth room with a fireplace and built-in bookshelves. The two-story entry, 14-foot great room, and formal dining room create a grand atmosphere, perfect for entertaining. The main level also includes a beautifully appointed den with full-wall bookshelves, wainscoting, and a coffered ceiling. Upstairs, you'll find four spacious bedrooms, each with its own bath and walk-in closet, along with a large work area for added convenience. The walk-out lower level features a wet bar, billiards area, media room, exercise space, and a guest room with a bath. The home's fine trim, hand-molded brick exterior, and extensive accents add a touch of elegance to every room. Includes a social membership to The Bridgewater Club, where you can enjoy resort-style amenities, scenic walking trails, and the beautiful golf course community. Don't miss your chance to experience this luxurious home with unparalleled finishes and views!
Sold
$1,300,000
3629 Pete Dye Blvd, Carmel, IN 46033
6beds
7,624sqft
Residential, Single Family Residence
Built in 2005
0.38 Acres Lot
$1,347,900 Zestimate®
$171/sqft
$3,952 Estimated rent
Home value
$1,347,900
$1.27M - $1.43M
$3,952/mo
Zestimate® history
Owner options
List your home for rent
$3,952/mo
Rent Zestimate®
Find your next renter with Zillow Rental Manager. Plus, with online applications, you can quickly screen prospective tenants – for free.
$3,952/mo
Rent Zestimate®
Refinance and save
$7,471/mo
Est. payment
Refinancing to a lower rate could help reduce your monthly payments and save thousands over the life of the loan.
$7,471/mo
Est. payment
Explore your selling options
Work with a Zillow partner agent
Leverage their expertise and Zillow's premium Showcase listings to get your home seen by more buyers.
Get startedList with your own agent
Get your home in front of millions of buyers by listing it on Zillow.
Learn how to do itSell it yourself
Take full control of how buyers see your home on Zillow by listing For Sale by Owner (FSBO).
List your homeWhat's special
Hand-molded brick exteriorFull-wall bookshelvesWalk-out lower levelWet barFirst-floor primary suiteSpacious bedroomsHearth room
Zillow last checked:
Listing updated:
Listed by:
Mike Deck 317-339-2830,
Berkshire Hathaway Home
Bought with:
Jennil Salazar
Compass Indiana, LLC
Source: MIBOR as distributed by MLS GRID,MLS#: 22028646
Facts & features
Interior
Bedrooms & bathrooms
- Bedrooms: 6
- Bathrooms: 7
- Full bathrooms: 5
- 1/2 bathrooms: 2
- Main level bathrooms: 2
- Main level bedrooms: 1
Bedroom 6
- Features: Carpet
- Level: Basement
- Area: 240 Square Feet
- Dimensions: 16x15
Heating
- Dual, Forced Air, Natural Gas
Appliances
- Included: Gas Cooktop, Dishwasher, Disposal, Kitchen Exhaust, Microwave, Electric Oven, Convection Oven, Double Oven, Wine Cooler, Gas Water Heater, Humidifier, Water Softener Owned
Features
- Bookcases, Tray Ceiling(s), Walk-In Closet(s), Hardwood Floors, Entrance Foyer, High Speed Internet, Kitchen Island, Pantry, Wet Bar
- Flooring: Hardwood
- Windows: Window Bay Bow, Windows Thermal
- Basement: Ceiling - 9+ feet
- Number of fireplaces: 1
- Fireplace features: Double Sided, Family Room, Gas Starter, Great Room
Interior area
- Total structure area: 7,624
- Total interior livable area: 7,624 sqft
- Finished area below ground: 2,611
Property
Parking
- Total spaces: 3
- Parking features: Attached
- Attached garage spaces: 3
- Details: Garage Parking Other(Keyless Entry)
Features
- Levels: Two
- Stories: 2
- Patio & porch: Deck, Patio
- On waterfront: Yes
- Waterfront features: Pond, Water View
Lot
- Size: 0.38 Acres
Details
- Parcel number: 291017010053000015
- Other equipment: Multiple Phone Lines
- Horse amenities: None
Construction
Type & style
- Home type: SingleFamily
- Architectural style: Traditional
- Property subtype: Residential, Single Family Residence
Materials
- Wood Siding
- Foundation: Concrete Perimeter
Condition
- New construction: No
- Year built: 2005
Details
- Builder name: Ray Roehling
Utilities & green energy
- Water: Municipal/City
Community & HOA
Community
- Security: Security Alarm Paid
- Subdivision: Bridgewater Club
HOA
- Has HOA: Yes
- Amenities included: Clubhouse, Fitness Center, Golf Course, Indoor Pool, Maintenance, Maintenance Grounds, Park, Playground, Pool, Spa/Hot Tub, Tennis Court(s), Trail(s)
- Services included: Association Home Owners, Clubhouse, Exercise Room, Maintenance, Nature Area, ParkPlayground, Putting Green, Tennis Court(s)
- HOA fee: $1,000 annually
Location
- Region: Carmel
Financial & listing details
- Price per square foot: $171/sqft
- Tax assessed value: $1,162,300
- Annual tax amount: $22,236
- Date on market: 3/27/2025
- Cumulative days on market: 34 days
Price history
| Date | Event | Price |
|---|---|---|
| 5/28/2025 | Sold | $1,300,000-10.3%$171/sqft |
Source:  MIBOR as distributed by MLS GRID #22028646 Report a problem MIBOR as distributed by MLS GRID #22028646 Report a problem | ||
| 4/30/2025 | Pending sale | $1,450,000$190/sqft |
Source: MIBOR as distributed by MLS GRID #22028646 Report a problem | ||
| 3/27/2025 | Listed for sale | $1,450,000+52.6%$190/sqft |
Source: MIBOR as distributed by MLS GRID #22028646 Report a problem | ||
| 2/12/2019 | Sold | $950,000-2.6%$125/sqft |
Source: Agent Provided Report a problem | ||
| 1/29/2019 | Pending sale | $975,000$128/sqft |
Source: ERA Real Estate Links #21615548 Report a problem | ||
| 1/29/2019 | Listed for sale | $975,000$128/sqft |
Source: ERA Real Estate Links #21615548 Report a problem | ||
Public tax history
| Year | Property taxes | Tax assessment |
|---|---|---|
| 2025 | $22,976 +3.3% | $1,162,300 +13% |
| 2024 | $22,236 +3.5% | $1,028,600 +4.4% |
| 2023 | $21,480 +11.1% | $985,000 +4.4% |
| 2022 | $19,338 +2.4% | $943,700 +14.3% |
| 2021 | $18,893 +92.2% | $825,300 +3.3% |
| 2020 | $9,831 +5.4% | $799,100 -0.1% |
| 2019 | $9,331 +9.5% | $799,900 +5.2% |
| 2018 | $8,519 -0.1% | $760,100 +0.3% |
| 2017 | $8,527 -0.5% | $757,600 -0.1% |
| 2016 | $8,569 -0.8% | $758,300 +0.3% |
| 2014 | $8,639 +0% | $755,800 +0% |
| 2013 | $8,638 -1% | $755,700 -1% |
| 2012 | $8,724 +1.9% | $763,000 +1.9% |
| 2011 | $8,558 -9.3% | $748,900 -9% |
| 2010 | $9,431 +10.1% | $823,300 -3.9% |
| 2009 | $8,567 -54.2% | $856,700 -2.7% |
| 2007 | $18,705 +25.6% | $880,500 +24.8% |
| 2006 | $14,890 | $705,400 +117466.7% |
| 2005 | -- | $600 |
Find assessor info on the county website
Neighborhood: 46033
Nearby homes
- $1,486,7004 bd3 ba4.9k sqft3619 Pete Dye Blvd, Carmel, IN 46033Off Market
- $919,1005 bd4 ba5.3k sqft15130 Honors Cir, Carmel, IN 46033Off Market

- $1,456,3004 bd4 ba5.7k sqft15120 Honors Cir, Carmel, IN 46033Off Market
- $1,603,4004 bd4 ba5.7k sqft3622 Pete Dye Blvd, Carmel, IN 46033Off Market
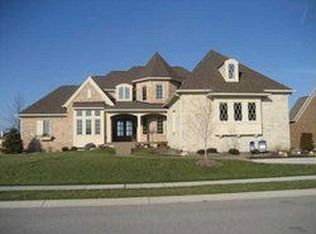
- $1,352,2004 bd3 ba4.7k sqft3609 Pete Dye Blvd, Carmel, IN 46033Off Market
- $4,700-- bd-- ba-- sqft3600 E 151st St, Carmel, IN 46033Off Market
- $1,751,7005 bd6 ba7.2k sqft3632 Pete Dye Blvd, Carmel, IN 46033Off Market
- $100-- bd-- ba-- sqft15126 Honors Cir, Carmel, IN 46033Off Market
Nearby schools
GreatSchools rating
- 8/10Carey Ridge Elementary SchoolGrades: PK-4Distance: 1.1 mi
- 9/10Westfield Middle SchoolGrades: 7-8Distance: 3.1 mi
- 10/10Westfield High SchoolGrades: 9-12Distance: 3.3 mi
Schools provided by the listing agent
- Elementary: Carey Ridge Elementary School
- Middle: Westfield Middle School
- High: Westfield High School
Source: MIBOR as distributed by MLS GRID. This data may not be complete. We recommend contacting the local school district to confirm school assignments for this home.
Get a cash offer in 3 minutes
Find out how much your home could sell for in as little as 3 minutes with a no-obligation cash offer.
Estimated market value
$1,347,900
Get a cash offer in 3 minutes
Find out how much your home could sell for in as little as 3 minutes with a no-obligation cash offer.
Estimated market value
$1,347,900
- Indiana
- Hamilton County
- Westfield
- 46033
- 3629 Pete Dye Blvd
Nearby cities
Nearby zip codes
Other Westfield Topics
