Welcome to this lіkе nеw, move-іn reаdy townhome, meticulοuslу designed for comfort, style and convenience. This exceptional home offers four spacious bedrooms and four bathrooms, providing ample space for all. On the first floor, you will find a second primary bedroom with an en-suite bathroom-perfect for guests, multigenerational living, or a home office. The second level showcases a bright open-concept floorplan featuring a spacious family room, dining area, and a beautifully appointed kitchen with a large quartz island, stainless steel appliances, farmhouse sink and a large walk-in pantry. Plus, a second-floor balcony-perfect for relaxing or enjoying morning coffee. Throughout the home, you will appreciate stylish and practical upgrades including ceiling fans, window coverings, water filtration system, a like-new water softener, and an energy-efficient tankless water heater. The garage offers additional storage space and is equipped with a dedicated 240 EV outlet, catering to modern needs. Ideally located near shopping, dining, Durango Hills Community Center/YMCA, and the Durango Hills Golf Club. A must see!
Active
Price cut: $15K (9/2)
$399,900
3629 Pinot Ct, Las Vegas, NV 89129
4beds
2,194sqft
Townhouse
Built in 2024
1,742 Square Feet Lot
$399,400 Zestimate®
$182/sqft
$190/mo HOA
What's special
Window coveringsBeautifully appointed kitchenDining areaStainless steel appliancesSpacious family roomLarge walk-in pantryFour spacious bedrooms
- 36 days
- 436
- 34
Zillow last checked:
Listing updated:
Listed by:
Steve F. Zaic S.0174481 702-440-4663,
Nationwide Realty LLC
Source: LVR,MLS#: 2805242 Originating MLS: Greater Las Vegas Association of Realtors Inc
Originating MLS: Greater Las Vegas Association of Realtors IncFacts & features
Interior
Bedrooms & bathrooms
- Bedrooms: 4
- Bathrooms: 4
- Full bathrooms: 1
- 3/4 bathrooms: 2
- 1/2 bathrooms: 1
Primary bedroom
- Description: Ceiling Fan,Ceiling Light,Upstairs,Walk-In Closet(s)
- Dimensions: 13x16
Bedroom 2
- Description: Ceiling Fan,Ceiling Light,Closet,Upstairs
- Dimensions: 10x12
Bedroom 3
- Description: Ceiling Light,Closet
- Dimensions: 14x11
Bedroom 4
- Description: Ceiling Fan,Ceiling Light,Downstairs,Walk-In Closet(s),With Bath
- Dimensions: 13x14
Kitchen
- Description: Breakfast Bar/Counter,Island,Man Made Woodor Laminate Flooring,Quartz Countertops,Stainless Steel Appliances,Walk-in Pantry
Heating
- Central, Gas
Cooling
- Central Air, Electric
Appliances
- Included: Dryer, Dishwasher, Disposal, Gas Range, Microwave, Refrigerator, Water Softener Owned, Tankless Water Heater, Water Purifier, Washer
- Laundry: Gas Dryer Hookup, Laundry Room
Features
- BathroomonMainLevel, Bedroom on Main Level, Ceiling Fan(s), Window Treatments
- Flooring: Carpet, Laminate
- Windows: Blinds, Double Pane Windows, Low-Emissivity Windows, Window Treatments
- Has fireplace: No
Interior area
- Total structure area: 2,194
- Total interior livable area: 2,194 sqft
Video & virtual tour
Property
Parking
- Total spaces: 2
- Parking features: Attached, Garage, Inside Entrance, Private, Guest
- Attached garage spaces: 2
Features
- Stories: 3
- Patio & porch: Balcony, Porch
- Exterior features: Balcony, Porch
- Fencing: None
Lot
- Size: 1,742 Square Feet
- Features: Desert Landscaping, Landscaped, < 1/4 Acre
Details
- Parcel number: 13809226008
- Zoning description: Multi-Family
- Horse amenities: None
Construction
Type & style
- Home type: Townhouse
- Architectural style: Three Story
- Property subtype: Townhouse
- Attached to another structure: Yes
Materials
- Roof: Tile
Condition
- Resale
- Year built: 2024
Utilities & green energy
- Electric: Photovoltaics None
- Sewer: Public Sewer
- Water: Public
- Utilities for property: Underground Utilities
Green energy
- Energy efficient items: Windows
Community & HOA
Community
- Subdivision: Durango & Gowan
HOA
- Has HOA: Yes
- Amenities included: Park
- Services included: Association Management, Maintenance Grounds
- HOA fee: $190 monthly
- HOA name: Durango Reserve
- HOA phone: 702-835-6904
Location
- Region: Las Vegas
Financial & listing details
- Price per square foot: $182/sqft
- Tax assessed value: $96,000
- Annual tax amount: $867
- Date on market: 8/1/2026
- Listing agreement: Exclusive Right To Sell
- Listing terms: Cash,Conventional,FHA,VA Loan
Estimated market value
$399,400
$379,000 - $419,000
$2,464/mo
Price history
| Date | Event | Price |
|---|---|---|
| 9/2/2026 | Price change | $399,900-3.6%$182/sqft |
Source:  LVR #2805242 Report a problem LVR #2805242 Report a problem | ||
| 8/27/2026 | Price change | $414,900-1.2%$189/sqft |
Source: LVR #2805242 Report a problem | ||
| 8/12/2026 | Price change | $419,900-2.1%$191/sqft |
Source: LVR #2805242 Report a problem | ||
| 8/1/2026 | Listed for sale | $429,000+2.1%$196/sqft |
Source: LVR #2805242 Report a problem | ||
| 7/31/2026 | Listing removed | $2,250$1/sqft |
Source: Zillow Rentals Report a problem | ||
| 7/9/2026 | Price change | $2,250-4.3%$1/sqft |
Source: LVR #2788895 Report a problem | ||
| 6/23/2026 | Price change | $2,350-5.8%$1/sqft |
Source: LVR #2788895 Report a problem | ||
| 6/4/2026 | Listed for rent | $2,495$1/sqft |
Source: LVR #2788895 Report a problem | ||
| 7/1/2024 | Sold | $420,000-5.2%$191/sqft |
Source: Public Record Report a problem | ||
| 5/17/2024 | Price change | $442,858+0.7%$202/sqft |
Source:  Lennar Homes Report a problem Lennar Homes Report a problem | ||
| 5/11/2024 | Listed for sale | $439,828$200/sqft |
Source: Lennar Homes Report a problem | ||
Public tax history
| Year | Property taxes | Tax assessment |
|---|---|---|
| 2026 | $4,575 +467.9% | $33,600 |
| 2025 | $806 +7.9% | $33,600 +37.1% |
| 2024 | $747 +8% | $24,500 +16.7% |
| 2023 | $692 +0% | $21,000 |
| 2022 | $691 | $21,000 |
Find assessor info on the county website
Monthly payment
Est. payment
Payment breakdown
Explore the cost of this home by adjusting the details. Changes won't be saved.Climate risks
Neighborhood: Lone Mountain
Nearby schools
Schools provided by the listing agent
- Elementary: Kahre, Marc,Kahre, Marc
- Middle: Molasky I
- High: Cimarron-Memorial
Source: LVR. This data may not be complete. We recommend contacting the local school district to confirm school assignments for this home.
Similar homes
- $429,0004 bd4 ba2.1k sqft3606 Cabernet St, Las Vegas, NV 89129For Sale
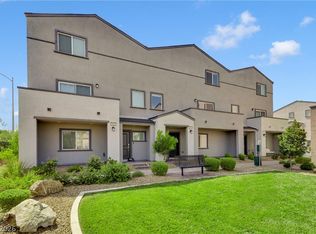 MLS ID #2804229, Martin Araiza-Medina, LPT Realty, LLC. LVR
 - $369,5003 bd3 ba1.8k sqft3602 Cabernet St, Las Vegas, NV 89129For Sale
 MLS ID #2811349, Igor Li, eXp Realty. LVR
 - $405,0003 bd2 ba1.7k sqft1904 Bradbury Cir, Las Vegas, NV 89128For Sale
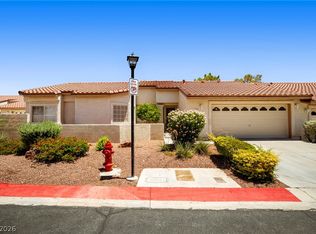 MLS ID #2794466, Michelle Hardy-Rodriguez, Realty ONE Group, Inc. LVR
 - $400,0002 bd2 ba1.2k sqft9448 January Dr, Las Vegas, NV 89134For Sale
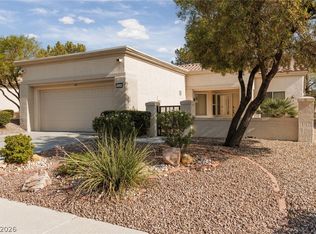 MLS ID #2807839, George Durkin, ERA Brokers Consolidated. LVR
