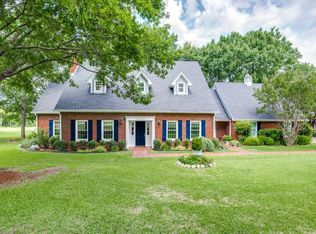
Welcome to this spacious and inviting home nestled on 2 acres, perfect for a growing family! With an open floor plan, this residence boasts five bedrooms and four bathrooms, providing ample space for everyone. Located just one minute from Preston Road and five minutes from the Dallas North Tollway, you'll enjoy the convenience of easy access to all that the area has to offer, all within the highly sought-after Prosper ISD.
Owned by the same seller since the 1990s, this home has recent upgrades, including fresh interior paint throughout, new carpet upstairs, and upgraded lighting. The kitchen has been completely upgraded and shines with beautiful new quartz countertops, new Bosch dishwasher, wood ceiling, and opens to the family room with breakfast nook and a view of the huge backyard. Aside from the kitchen and family room, one of the standout features of this home is its exceptional open layout and how it flows. Two bedrooms are conveniently located downstairs, while three additional bedrooms can be found upstairs. The generous open areas for entertainment and dining make it an ideal setting for hosting gatherings, and a dedicated office space downstairs with custom ceiling and built-ins provides the perfect work-from-home environment. Property also has a water well for yard irrigation, but the pump does need to be replaced per the owner.
While the property has numerous enhancements mentioned above including a roof only a few years old, it does present an opportunity for personalization and upgrading. This has been factored into the offering price, as this neighborhood commands prices well in excess of $325 per square foot for fully remodeled homes.
Don't miss the chance to make this fantastic property your own with instant equity even after adding your own personal upgrades. Two acres with 5 bedrooms and 4 baths in 3,865 square feet in the Prosper ISD, at this price, simply doesn't come along too often.
Sold
Price Unknown
3629 Preston Hills Cir, Celina, TX 75009
5beds
3,865sqft
Single Family Residence
Built in 1985
2 Acres Lot
$942,600 Zestimate®
$--/sqft
$5,145 Estimated rent
Home value
$942,600
$829,000 - $1.08M
$5,145/mo
Zestimate® history
Owner options
List your home for rent
$5,145/mo
Rent Zestimate®
Find your next renter with Zillow Rental Manager. Plus, with online applications, you can quickly screen prospective tenants – for free.
$5,145/mo
Rent Zestimate®
Refinance and save
Refinancing to a lower rate could help reduce your monthly payments and save thousands over the life of the loan.
Explore your selling options
Work with a Zillow partner agent
Leverage their expertise and Zillow's premium Showcase listings to get your home seen by more buyers.
Get startedList with your own agent
Get your home in front of millions of buyers by listing it on Zillow.
Learn how to do itSell it yourself
Take full control of how buyers see your home on Zillow by listing For Sale by Owner (FSBO).
List your homeWhat's special
Two acresHuge backyardOpen floor planDedicated office spaceFresh interior paintNew bosch dishwasherFive bedrooms
Zillow last checked:
Listing updated:
Listed by:
Mark Wakeland 0393661 972-740-9472,
Wakeland Real Estate 972-740-9472,
Lynne Wakeland 0667530 214-906-9103,
Wakeland Real Estate
Bought with:
Wilson Roberts
INC Realty, LLC
Source: NTREIS,MLS#: 20832992
Facts & features
Interior
Bedrooms & bathrooms
- Bedrooms: 5
- Bathrooms: 4
- Full bathrooms: 4
Primary bedroom
- Features: Dual Sinks, Double Vanity, Garden Tub/Roman Tub, Linen Closet, Separate Shower, Walk-In Closet(s)
- Level: First
- Dimensions: 18 x 15
Primary bedroom
- Level: First
- Dimensions: 12 x 11
Bedroom
- Level: Second
- Dimensions: 12 x 12
Bedroom
- Level: Second
- Dimensions: 12 x 12
Bedroom
- Level: Second
- Dimensions: 12 x 12
Bedroom
- Level: Second
- Dimensions: 12 x 12
Bedroom
- Level: Second
- Dimensions: 12 x 12
Bedroom
- Level: Second
- Dimensions: 12 x 12
Primary bathroom
- Features: Dual Sinks, Double Vanity, Garden Tub/Roman Tub, Linen Closet, Solid Surface Counters, Sink
- Level: First
- Dimensions: 13 x 13
Breakfast room nook
- Level: First
- Dimensions: 10 x 7
Dining room
- Level: First
- Dimensions: 14 x 13
Family room
- Features: Built-in Features, Fireplace
- Level: First
- Dimensions: 19 x 17
Other
- Level: Second
- Dimensions: 8 x 5
Other
- Features: Jack and Jill Bath
- Level: Second
- Dimensions: 9 x 5
Other
- Level: First
- Dimensions: 8 x 7
Kitchen
- Features: Breakfast Bar, Built-in Features, Stone Counters, Walk-In Pantry
- Level: First
- Dimensions: 15 x 15
Living room
- Features: Ceiling Fan(s), Fireplace
- Level: First
- Dimensions: 22 x 18
Office
- Features: Built-in Features, Ceiling Fan(s)
- Level: First
- Dimensions: 12 x 12
Utility room
- Features: Built-in Features, Utility Sink
- Level: First
- Dimensions: 15 x 6
Heating
- Central
Cooling
- Central Air, Ceiling Fan(s)
Appliances
- Included: Double Oven, Dishwasher, Electric Range, Electric Water Heater, Disposal, Refrigerator
Features
- Built-in Features, Decorative/Designer Lighting Fixtures, High Speed Internet, Multiple Staircases, Open Floorplan, Pantry, Paneling/Wainscoting, Cable TV, Vaulted Ceiling(s), Natural Woodwork, Walk-In Closet(s)
- Flooring: Carpet, Ceramic Tile, Engineered Hardwood
- Windows: Bay Window(s)
- Has basement: No
- Number of fireplaces: 2
- Fireplace features: Wood Burning
Interior area
- Total interior livable area: 3,865 sqft
Property
Parking
- Total spaces: 3
- Parking features: Concrete, Driveway, Garage, Garage Door Opener, Garage Faces Side
- Attached garage spaces: 3
- Has uncovered spaces: Yes
Features
- Levels: One and One Half
- Stories: 1.5
- Patio & porch: Covered
- Pool features: None
Lot
- Size: 2 Acres
- Features: Acreage, Back Yard, Cleared, Lawn, Few Trees
- Residential vegetation: Cleared, Grassed, Partially Wooded
Details
- Additional structures: Barn(s), Other
- Parcel number: R147100001701
Construction
Type & style
- Home type: SingleFamily
- Architectural style: Traditional,Detached
- Property subtype: Single Family Residence
Materials
- Brick
- Foundation: Slab
- Roof: Asphalt
Condition
- Year built: 1985
Utilities & green energy
- Sewer: Septic Tank
- Water: Public, Well
- Utilities for property: Electricity Connected, Septic Available, Separate Meters, Water Available, Cable Available
Community & HOA
Community
- Subdivision: Preston Hills Add
HOA
- Has HOA: No
Location
- Region: Celina
Financial & listing details
- Annual tax amount: $15,954
- Date on market: 2/6/2025
- Cumulative days on market: 9 days
- Listing terms: Cash,Conventional,FHA,VA Loan
- Electric utility on property: Yes
- Road surface type: Asphalt
Price history
| Date | Event | Price |
|---|---|---|
| 3/7/2025 | Sold | -- |
Source: NTREIS #20832992 Report a problem | ||
| 2/24/2025 | Pending sale | $875,000$226/sqft |
Source: NTREIS #20832992 Report a problem | ||
| 2/11/2025 | Contingent | $875,000$226/sqft |
Source: NTREIS #20832992 Report a problem | ||
| 2/6/2025 | Listed for sale | $875,000$226/sqft |
Source: NTREIS #20832992 Report a problem | ||
Public tax history
Tax history is unavailable.
Neighborhood: 75009
Nearby homes
- $826,4005 bd4 ba3.8k sqft3629 Preston Hills Cir, Prosper, TX 75078Off Market
- $923,3004 bd4 ba2.8k sqft3621 Preston Hills Cir, Prosper, TX 75078Off Market
- $185,9902.66 Acres3701 Preston Hills Cir, Prosper, TX 75078Off Market
- $1,352,3005 bd4 ba3.7k sqft3701 Preston Hills Cir, Prosper, TX 75078Off Market

- $1,076,500-- bd-- ba-- sqft3701 Preston Hills Cir, Prosper, TX 75078Off Market
- $1,034,5004 bd3 ba3.5k sqft3571 Preston Hills Cir, Prosper, TX 75078Off Market
- $905,7004 bd3 ba3k sqft3555 Preston Hills Cir, Prosper, TX 75078Off Market
- $--4 bd3 ba3k sqft3555 Preston Hills Cir, Celina, TX 75009Sold
Nearby schools
GreatSchools rating
- 10/10Lilyana Elementary SchoolGrades: PK-5Distance: 0.7 mi
- 9/10Reynolds Middle SchoolGrades: 6-8Distance: 2.3 mi
- 7/10Prosper High SchoolGrades: 9-12Distance: 1.5 mi
Schools provided by the listing agent
- Elementary: Lilyana
- Middle: Reynolds
- High: Prosper
- District: Prosper ISD
Source: NTREIS. This data may not be complete. We recommend contacting the local school district to confirm school assignments for this home.
Get a cash offer in 3 minutes
Find out how much your home could sell for in as little as 3 minutes with a no-obligation cash offer.
Estimated market value
$942,600
Get a cash offer in 3 minutes
Find out how much your home could sell for in as little as 3 minutes with a no-obligation cash offer.
Estimated market value
$942,600
- Texas
- Collin County
- Celina
- 75009
- 3629 Preston Hills Cir
Nearby cities
Nearby neighborhoods
Nearby zip codes
Other Celina Topics
