Experience luxury and modern living in this newly built, custom-designed home on a beautiful tree-lined street. This one-of-a-kind residence blends contemporary style with timeless elegance and features a 4 bed / 4.5 bath main house plus a 1 bed / 1 bath attached ADU - perfect for guests or a flex space. The open-concept layout boasts high ceilings, abundant natural light, and a spacious living area with a cozy fireplace. The chef's kitchen is equipped with premium Thermador appliances, Taj Mahal quartzite counters, designer lighting, custom cabinetry, and a walk-in pantry. Enjoy two dining areas that open to the outdoors-ideal for entertaining. The first floor includes a guest suite, powder room, and a 1-car garage with mini-split HVAC-perfect for a gym or office. Upstairs offers three en-suite bedrooms and a laundry room. The luxurious primary suite features vaulted ceilings, custom Roman clay plaster walls, private balcony, walk-in closet, and spa-like bath. The private backyard includes a lush patio area surrounded by greenery and privacy hedges. Smart home features include Control4 automation, built-in speakers, security system with cameras, integrated lighting, and a paid-off solar system. Located in a desirable neighborhood close to upscale shopping, dining, and top-rated schools-this home offers luxury, function, and convenience.
Sold for $3,900,000
Street View
$3,900,000
3629 Rosewood Ave, Los Angeles, CA 90066
5beds
3,518sqft
Residential, Single Family Residence
Built in 2025
4,904 Square Feet Lot
$3,882,200 Zestimate®
$1,109/sqft
$6,976 Estimated rent
Home value
$3,882,200
$3.53M - $4.27M
$6,976/mo
Zestimate® history
Owner options
List your home for rent
$6,976/mo
Rent Zestimate®
Find your next renter with Zillow Rental Manager. Plus, with online applications, you can quickly screen prospective tenants – for free.
$6,976/mo
Rent Zestimate®
Refinance and save
$24,744/mo
Est. payment
Refinancing to a lower rate could help reduce your monthly payments and save thousands over the life of the loan.
$24,744/mo
Est. payment
Explore your selling options
Work with a Zillow partner agent
Leverage their expertise and Zillow's premium Showcase listings to get your home seen by more buyers.
Get startedList with your own agent
Get your home in front of millions of buyers by listing it on Zillow.
Learn how to do itSell it yourself
Take full control of how buyers see your home on Zillow by listing For Sale by Owner (FSBO).
List your homeWhat's special
Cozy fireplacePrivate backyardPrivate balconySpa-like bathAbundant natural lightCustom cabinetryOpen-concept layout
Zillow last checked:
Listing updated:
Listed by:
Robin Gaur DRE # 01832992 818-836-8337,
Compass 310-230-5478,
Jerry Ferris DRE # 01964608 310-902-8386,
Compass
Bought with:
Elisa Crispi, DRE # 02068150
Compass
Tracey Becker, DRE # 01975821
Compass
Source: CLAW,MLS#: 25610351
Facts & features
Interior
Bedrooms & bathrooms
- Bedrooms: 5
- Bathrooms: 6
- Full bathrooms: 5
- 1/2 bathrooms: 1
Rooms
- Room types: Walk-In Pantry, Walk-In Closet, Rec Room, Family Room, Dining Area
Heating
- Central
Cooling
- Central Air
Appliances
- Included: Dishwasher, Dryer, Freezer, Disposal, Exhaust Fan, Ice Maker, Microwave, Range/Oven, Refrigerator, Vented Exhaust Fan, Washer, Water Line to Refrigerator, Tankless Water Heater
- Laundry: Laundry Area
Features
- Built-Ins
- Flooring: Engineered Hardwood, Tile
- Doors: Sliding Doors
- Number of fireplaces: 1
- Fireplace features: Gas, Family Room
Interior area
- Total structure area: 3,518
- Total interior livable area: 3,518 sqft
Property
Parking
- Total spaces: 3
- Parking features: Garage - 1 Car, Driveway, Air Conditioned Garage
- Garage spaces: 1
- Uncovered spaces: 2
Features
- Levels: Two
- Stories: 2
- Exterior features: Balcony
- Pool features: None
- Spa features: None
- Has view: Yes
- View description: None
Lot
- Size: 4,904 Square Feet
- Dimensions: 41 x 120
Details
- Additional structures: None
- Parcel number: 4245011018
- Zoning: LAR1
- Special conditions: Standard
- Other equipment: Intercom
Construction
Type & style
- Home type: SingleFamily
- Architectural style: Modern
- Property subtype: Residential, Single Family Residence
Condition
- New Construction
- New construction: Yes
- Year built: 2025
Utilities & green energy
Green energy
- Energy generation: Solar
Community & HOA
Community
- Security: Carbon Monoxide Detector(s), Gated, Alarm System
HOA
- Has HOA: No
Location
- Region: Los Angeles
Financial & listing details
- Price per square foot: $1,109/sqft
- Tax assessed value: $2,668,021
- Date on market: 11/1/2025
Price history
| Date | Event | Price |
|---|---|---|
| 2/3/2026 | Sold | $3,900,000-2.4%$1,109/sqft |
Source:  CLAW #25610351 Report a problem CLAW #25610351 Report a problem | ||
| 1/17/2026 | Pending sale | $3,995,000$1,136/sqft |
Source: CLAW #25610351 Report a problem | ||
| 1/3/2026 | Contingent | $3,995,000$1,136/sqft |
Source: CLAW #25610351 Report a problem | ||
| 11/1/2025 | Listed for sale | $3,995,000+166.2%$1,136/sqft |
Source: CLAW #25610351 Report a problem | ||
| 10/4/2024 | Sold | $1,501,000+7.2%$427/sqft |
Source: Public Record Report a problem | ||
| 8/29/2024 | Pending sale | $1,400,000$398/sqft |
Source: CLAW #24-423409 Report a problem | ||
| 8/13/2024 | Contingent | $1,400,000$398/sqft |
Source: CLAW #24-423409 Report a problem | ||
| 8/3/2024 | Listed for sale | $1,400,000$398/sqft |
Source: CLAW #24-423409 Report a problem | ||
Public tax history
| Year | Property taxes | Tax assessment |
|---|---|---|
| 2026 | -- | $2,668,021 +77.7% |
| 2025 | $17,993 +1597.1% | $1,501,000 +1896.7% |
| 2024 | $1,060 +1.4% | $75,174 +2% |
| 2023 | $1,046 +4.2% | $73,701 +2% |
| 2022 | $1,004 +1.9% | $72,256 +2% |
| 2021 | $985 -0.7% | $70,840 +1% |
| 2020 | $992 | $70,115 +2% |
| 2019 | $992 +6.9% | $68,741 +2% |
| 2018 | $928 | $67,394 +2% |
| 2017 | $928 +1.9% | $66,074 +2% |
| 2016 | $911 +3.3% | $64,780 +1.5% |
| 2015 | $881 -0.4% | $63,808 +2% |
| 2014 | $885 | $62,559 +2.5% |
| 2012 | -- | $61,057 +2% |
| 2011 | -- | $59,861 +0.8% |
| 2010 | -- | $59,414 -0.2% |
| 2009 | -- | $59,556 +2% |
| 2008 | -- | $58,390 +2% |
| 2007 | -- | $57,246 +2% |
| 2006 | -- | $56,124 |
| 2005 | -- | $56,124 +4% |
| 2004 | -- | $53,946 +1.9% |
| 2003 | -- | $52,958 +2% |
| 2002 | -- | $51,921 +4% |
| 2000 | -- | $49,906 |
Find assessor info on the county website
Neighborhood: Mar Vista
Nearby homes
- $1,827,6003 bd2 ba1.3k sqft3633 Rosewood Ave, Los Angeles, CA 90066Off Market
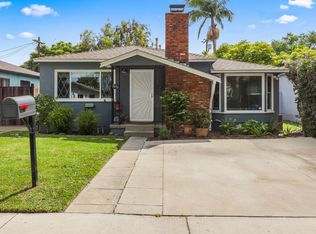
- $1,449,0003 bd2 ba1.2k sqft3625 Rosewood Ave, Los Angeles, CA 90066Off Market
- $3,450,0003 bd1 ba984 sqft3637 Rosewood Ave, Los Angeles, CA 90066Sold
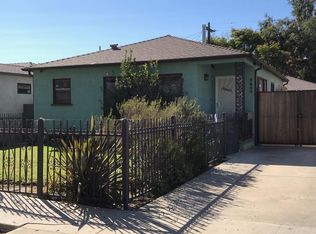
- $1,823,4003 bd2 ba2k sqft3621 Rosewood Ave, Los Angeles, CA 90066Off Market
- $1,309,0002 bd1 ba870 sqft3641 Rosewood Ave, Los Angeles, CA 90066Off Market
- $2,705,1005 bd4 ba2.7k sqft3617 Rosewood Ave, Los Angeles, CA 90066Off Market
- $2,589,0004 bd3 ba2.3k sqft3628 Maplewood Ave, Los Angeles, CA 90066Off Market
- $1,830,4003 bd3 ba1.4k sqft3632 Maplewood Ave, Los Angeles, CA 90066Off Market
Nearby schools
GreatSchools rating
- 8/10Beethoven Street Elementary SchoolGrades: K-5Distance: 0.2 mi
- 8/10Mark Twain Middle School and World Languages MagnetGrades: 6-8Distance: 0.1 mi
- 8/10Venice Senior High SchoolGrades: 9-12Distance: 0.4 mi
Get a cash offer in 3 minutes
Find out how much your home could sell for in as little as 3 minutes with a no-obligation cash offer.
Estimated market value
$3,882,200
Get a cash offer in 3 minutes
Find out how much your home could sell for in as little as 3 minutes with a no-obligation cash offer.
Estimated market value
$3,882,200
- California
- Los Angeles County
- Los Angeles
- 90066
- Mar Vista
- 3629 Rosewood Ave
Nearby cities
Nearby neighborhoods
Nearby zip codes
Other Los Angeles Topics
