Skip main navigation
For sale
  • $235,000

    3629 S 23rd St, Omaha, NE 68108

    4beds
    1,976sqft
    : 
    Loading
    Get pre-qualified
    Single Family Residence
    Built in 1900
    5,662 Square Feet Lot
    $231,100 Zestimate®
    $119/sqft
    $-- HOA

    What's special

    Victorian characterOriginal woodworkBrick-floor basementMain-floor laundrySpacious storage throughoutLarge foyerWalls of windows
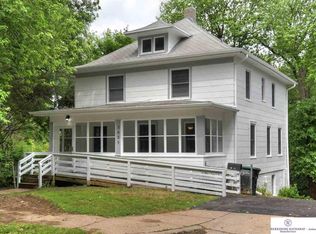
    Contract Pending Charming 1900 two-story with original woodwork, abundant natural light, and spacious storage throughout. The current owner treasures the home’s Victorian character, has thoughtfully preserved many of its historic features, and hopes the next owner cherishes them just as much. Unique features include main-floor laundry, pocket-doors, original built-in shelves, walls of windows, and a brick-floor basement. New roof in 2023 with Class 4 shingles and transferrable warranty. Large foyer, living room, dining room, bedroom, kitchen and full bath on the main. Primary suite includes original pocket doors, sitting room and full bathroom. Two spacious bedrooms, full bathroom and family room finish off the 2nd floor. Large lot that backs to trees. Conveniently located one block from interstate access yet incredibly quiet on a peaceful cul-de-sac just minutes from downtown, the zoo, restaurants, and shops.
    16 days
    |
    1,185
    |
    127
    |

    Likely to sell faster than

    Zillow last checked:

    Listing updated:

    Listed by:

    Kristen Lehl 402-253-5217,

    Better Homes and Gardens R.E.,

    Greg Lehl 402-253-7476,

    Better Homes and Gardens R.E.

    Source: GPRMLS,MLS#: 22617613MLS Logo

    Loading...

      Facts & features

      Interior

      Bedrooms & bathrooms
      • Bedrooms: 4
      • Bathrooms: 3
      • Full bathrooms: 3
      • Main level bathrooms: 1
      Primary bedroom
      • Features: Wood Floor, Window Covering, Ceiling Fan(s)
      • Level: Second
      Bedroom 2
      • Features: Wood Floor, Window Covering, Ceiling Fan(s)
      • Level: Second
      Bedroom 3
      • Features: Wood Floor, Window Covering, Ceiling Fan(s)
      • Level: Second
      Bedroom 4
      • Features: Wood Floor, Window Covering, Ceiling Fan(s), Walk-In Closet(s)
      • Level: Main
      Primary bathroom
      • Features: Full, Shower, Double Sinks
      Dining room
      • Features: Wood Floor, Window Covering
      • Level: Main
      Family room
      • Features: Wall/Wall Carpeting, Window Covering, Ceiling Fan(s)
      • Level: Second
      Kitchen
      • Features: Ceramic Tile Floor, Exterior Door
      • Level: Main
      Living room
      • Features: Wood Floor, Window Covering, Ceiling Fan(s)
      • Level: Main
      Basement
      • Area: 964
      Heating
      • Natural Gas, Forced Air
      Cooling
      • Central Air
      Appliances
      • Included: Range, Refrigerator, Washer, Dishwasher, Dryer, Microwave
      • Laundry: Ceramic Tile Floor, Window Covering
      Features
      • High Ceilings, Ceiling Fan(s), Formal Dining Room
      • Flooring: Carpet, Wood
      • Windows: Window Coverings
      • Basement: Walk-Out Access,Full,Unfinished
      • Has fireplace: No
      Interior area
      • Total structure area: 1,976
      • Total interior livable area: 1,976 sqft
      • Finished area above ground: 1,976
      • Finished area below ground: 0

      Property

      Features
      • Levels: Two
      • Patio & porch: Porch, Deck
      • Fencing: Chain Link,Partial
      Lot
      • Size: 5,662 Square Feet
      • Dimensions: 142 x 42
      • Features: Up to 1/4 Acre., Public Sidewalk, Level, Sloped, Paved
      Details
      • Parcel number: 2241700000

      Construction

      Type & style
      • Home type: SingleFamily
      • Property subtype: Single Family Residence
      Materials
      • Foundation: Brick/Mortar
      Condition
      • Not New and NOT a Model
      • New construction: No
      • Year built: 1900

      Utilities & green energy

      • Sewer: Public Sewer
      • Water: Public

      Community & HOA

      Community
      • Subdivision: SPRING LAKE PARK ADD
      HOA
      • Has HOA: No
      Location
      • Region: Omaha

      Financial & listing details

      • Price per square foot: $119/sqft
      • Tax assessed value: $178,700
      • Annual tax amount: $2,988
      • Date on market: 6/23/2026
      • Listing terms: VA Loan,FHA,Conventional,Cash
      • Ownership: Fee Simple
      • Road surface type: Paved

        Estimated market value

        $231,100

        $220,000 - $243,000

        $2,268/mo

        Price history

        DateEventPrice
        6/23/2026Listed for sale$235,000$119/sqft
        Source: GPRMLS #22617613 Report a problem
        6/23/2026Listing removed$235,000$119/sqft
        Source: GPRMLS #22614871 Report a problem
        6/8/2026Pending sale$235,000$119/sqft
        Source: GPRMLS #22614871 Report a problem
        5/29/2026Listed for sale$235,000+29.8%$119/sqft
        Source: GPRMLS #22614871 Report a problem
        9/30/2020Sold$181,000+0.6%$92/sqft
        Source: GPRMLS #22018353 Report a problem
        7/24/2020Listed for sale$179,900+13.1%$91/sqft
        Source: Nebraska Realty #22018353 Report a problem
        9/24/2018Sold$159,000$80/sqft
        Source: GPRMLS #21812507 Report a problem
        7/12/2018Listed for sale$159,000+21.4%$80/sqft
        Source: Clarity Homes #21812507 Report a problem
        2/17/2016Sold$131,000-3%$66/sqft
        Source: Public Record Report a problem
        11/14/2015Listed for sale$135,000+255.3%$68/sqft
        Source: NP Dodge Real Estate #21520683 Report a problem
        5/2/2014Listing removed$38,000$19/sqft
        Source: REIBlackBook Report a problem
        4/21/2014Price change$38,000-15.6%$19/sqft
        Source: REIBlackBook Report a problem
        4/8/2014Listed for sale$45,000$23/sqft
        Source: REIBlackBook Report a problem

        Public tax history

        YearProperty taxesTax assessment
        2025$2,988 -6.9%$178,700 -10%
        2024$3,210 -23.4%$198,500
        2023$4,188 +19.8%$198,500 +21.2%
        2022$3,497 +0.9%$163,800
        2021$3,467 +8.6%$163,800 +9.9%
        2020$3,192 +43.5%$149,100 +43.9%
        2019$2,225 -8.1%$103,600 -8%
        2018$2,421 +0.2%$112,600
        2017$2,416 $112,600
        2016$2,416 +24.7%$112,600 +23.1%
        2015$1,937 $91,500
        2014-- $91,500
        2013-- $91,500
        2012-- $91,500
        2011-- $91,500 -11.9%
        2009$2,132 $103,900
        2008-- $103,900 +87.5%
        2005-- $55,400
        2004-- $55,400

        Find assessor info on the county website

        Monthly payment

        Est. payment

        Payment breakdown

        Explore the cost of this home by adjusting the details. Changes won't be saved.
        All calculations are estimates and provided by Zillow, Inc. for informational purposes only. Actual amounts may vary.
        HOA fees may include property taxes on listings classified as Co-Ops. Contact the listing agent and/or owner for fee details.
        Mortgage interest rates are dependent on a number of factors, including credit score, down payment, and repayment length. Interest rate data provided by Zillow Group Marketplace, Inc. as of 1/1/1970 from various mortgage lenders with which we have lead or other similar arrangements; the Estimated Payment is an average of those rates.
        See how much you could borrow to make a competitive offer.

        Climate risks

        Neighborhood: Deer Park

        Getting around

        60 / 100
        Somewhat Walkable
        32 / 100
        Some Transit
        29 / 100
        Somewhat Bikeable

        Nearby schools

        GreatSchools rating
        Schools provided by the listing agent
        • Elementary: Spring Lake
        • Middle: Marrs
        • High: South
        • District: Omaha

        Source: GPRMLS. This data may not be complete. We recommend contacting the local school district to confirm school assignments for this home.

        A local agent can set up tours, give advice and negotiate with sellers.

        A local lender can help you make sure your offer is ready when you are.

        Browse local experts

        Similar homes

        Skip to the end of the carouselSkip to the beginning of the carousel