2 PRIMARY SUITES on the Main Level!! Welcome to this 3 year old, 1 1/2 level Craftsman Brick Ranch home sitting on .30 acres with fully fenced back yard. Upon entry, you will notice the raised tray ceilings with crown Moulding along with double arched entry with Craftsman columns. The open layout and many windows provide a lot of natural sunlight in the main living area and plenty of warmth with the gas log fireplace. The gourmet kitchen includes beautiful white shaker style cabinets with crown Moulding, pull out & soft close drawers, subway tile backsplash and reverse osmosis water filtration system. Stainless steel appliances include: gas range, 2 ovens, dishwasher, hood vent and built in microwave. There is also upgraded shelving in the spacious pantry. Both Primary Suites boast large bedrooms, double vanities, walk-in showers (floor to ceiling tile), and separate toilet rooms. The Primary Suite on the East side of the house includes separate door to its own covered patio area. The upper level of the home includes a loft area, full bathroom, bedroom and access to supplemental storage. The spacious 3 car garage includes rough-in for a utility sink and a transfer switch for a home generator. In addition to the fully fenced backyard, there is also upgraded landscaping with stone landscape curbing, covered patio and rounded fire pit area with stone fire pit. Add'l upgrades include water softener, tankless water heater, gazebo and attic TV antenna.
Sold
$399,900
3629 S Meadows Ln, New Palestine, IN 46163
3beds
2,345sqft
Residential, Single Family Residence
Built in 2021
0.3 Acres Lot
$402,600 Zestimate®
$171/sqft
$2,601 Estimated rent
Home value
$402,600
$354,000 - $459,000
$2,601/mo
Zestimate® history
Owner options
List your home for rent
$2,601/mo
Rent Zestimate®
Find your next renter with Zillow Rental Manager. Plus, with online applications, you can quickly screen prospective tenants – for free.
$2,601/mo
Rent Zestimate®
Refinance and save
$2,602/mo
Est. payment
Refinancing to a lower rate could help reduce your monthly payments and save thousands over the life of the loan.
$2,602/mo
Est. payment
Explore your selling options
Work with a Zillow partner agent
Leverage their expertise and Zillow's premium Showcase listings to get your home seen by more buyers.
Get startedList with your own agent
Get your home in front of millions of buyers by listing it on Zillow.
Learn how to do itSell it yourself
Take full control of how buyers see your home on Zillow by listing For Sale by Owner (FSBO).
List your homeWhat's special
Gas log fireplaceLoft areaStone fire pitWhite shaker style cabinetsMany windowsCrown mouldingRaised tray ceilings
Zillow last checked:
Listing updated:
Listed by:
Christopher Jarrett 765-686-2572,
Highgarden Real Estate
Bought with:
La Tawng Dum Daw
The Modglin Group
Source: MIBOR as distributed by MLS GRID,MLS#: 22023293
Facts & features
Interior
Bedrooms & bathrooms
- Bedrooms: 3
- Bathrooms: 4
- Full bathrooms: 3
- 1/2 bathrooms: 1
- Main level bathrooms: 3
- Main level bedrooms: 2
Primary bedroom
- Level: Main
- Area: 210 Square Feet
- Dimensions: 14x15
Primary bedroom
- Level: Main
- Area: 221 Square Feet
- Dimensions: 13x17
Bedroom 3
- Level: Upper
- Area: 140 Square Feet
- Dimensions: 10x14
Bonus room
- Level: Upper
- Area: 140 Square Feet
- Dimensions: 14x10
Great room
- Level: Main
- Area: 225 Square Feet
- Dimensions: 15x15
Kitchen
- Level: Main
- Area: 285 Square Feet
- Dimensions: 19x15
Laundry
- Level: Main
- Area: 48 Square Feet
- Dimensions: 8x6
Heating
- Forced Air, High Efficiency (90%+ AFUE ), Natural Gas
Cooling
- Central Air
Appliances
- Included: Dishwasher, Disposal, Microwave, Gas Oven, Range Hood, Tankless Water Heater, Water Softener Owned
Features
- Attic Access, Tray Ceiling(s), Kitchen Island, Entrance Foyer, High Speed Internet, Wired for Data, Pantry, Supplemental Storage, Walk-In Closet(s)
- Has basement: No
- Attic: Access Only
- Number of fireplaces: 1
- Fireplace features: Gas Log
Interior area
- Total structure area: 2,345
- Total interior livable area: 2,345 sqft
Property
Parking
- Total spaces: 3
- Parking features: Attached
- Attached garage spaces: 3
Features
- Levels: One and One Half
- Stories: 1
- Patio & porch: Covered
- Exterior features: Fire Pit
- Fencing: Fenced,Privacy
Lot
- Size: 0.3 Acres
- Features: Corner Lot, Sidewalks, Street Lights
Details
- Additional structures: Gazebo
- Parcel number: 301020304072000013
- Horse amenities: None
Construction
Type & style
- Home type: SingleFamily
- Architectural style: Ranch
- Property subtype: Residential, Single Family Residence
Materials
- Brick, Cement Siding
- Foundation: Slab
Condition
- New construction: No
- Year built: 2021
Details
- Builder name: Bridgenorth Homes
Utilities & green energy
- Water: Public
Community & HOA
Community
- Subdivision: Sunrise Lake
HOA
- Has HOA: Yes
- Amenities included: Maintenance, Pool
- Services included: Entrance Common, Maintenance, Snow Removal
- HOA fee: $675 annually
- HOA phone: 317-682-0571
Location
- Region: New Palestine
Financial & listing details
- Price per square foot: $171/sqft
- Tax assessed value: $455,500
- Annual tax amount: $3,558
- Date on market: 2/21/2025
- Cumulative days on market: 121 days
Price history
| Date | Event | Price |
|---|---|---|
| 7/31/2025 | Sold | $399,900$171/sqft |
Source:  MIBOR as distributed by MLS GRID #22023293 Report a problem MIBOR as distributed by MLS GRID #22023293 Report a problem | ||
| 7/2/2025 | Pending sale | $399,900$171/sqft |
Source: MIBOR as distributed by MLS GRID #22023293 Report a problem | ||
| 6/27/2025 | Price change | $399,900-2.4%$171/sqft |
Source: MIBOR as distributed by MLS GRID #22023293 Report a problem | ||
| 6/10/2025 | Price change | $409,900-1.4%$175/sqft |
Source: MIBOR as distributed by MLS GRID #22023293 Report a problem | ||
| 6/8/2025 | Price change | $415,900-0.7%$177/sqft |
Source: MIBOR as distributed by MLS GRID #22023293 Report a problem | ||
| 5/1/2025 | Price change | $418,9000%$179/sqft |
Source: MIBOR as distributed by MLS GRID #22023293 Report a problem | ||
| 4/21/2025 | Price change | $419,000-1.4%$179/sqft |
Source: MIBOR as distributed by MLS GRID #22023293 Report a problem | ||
| 4/4/2025 | Price change | $425,000-0.9%$181/sqft |
Source: MIBOR as distributed by MLS GRID #22023293 Report a problem | ||
| 3/26/2025 | Listed for sale | $429,000$183/sqft |
Source: MIBOR as distributed by MLS GRID #22023293 Report a problem | ||
| 3/16/2025 | Pending sale | $429,000$183/sqft |
Source: MIBOR as distributed by MLS GRID #22023293 Report a problem | ||
| 3/14/2025 | Price change | $429,000-1.4%$183/sqft |
Source: MIBOR as distributed by MLS GRID #22023293 Report a problem | ||
| 2/21/2025 | Listed for sale | $435,000$186/sqft |
Source: MIBOR as distributed by MLS GRID #22023293 Report a problem | ||
Public tax history
| Year | Property taxes | Tax assessment |
|---|---|---|
| 2025 | $4,140 +16.4% | $455,500 +10% |
| 2024 | $3,557 -0.3% | $414,000 +16.4% |
| 2023 | $3,568 +24956.2% | $355,700 -0.3% |
| 2022 | $14 -47.8% | $356,800 +32336.4% |
| 2021 | $27 -1.2% | $1,100 |
| 2020 | $28 | $1,100 |
| 2019 | -- | $1,100 |
Find assessor info on the county website
Neighborhood: 46163
Nearby homes
- $452,8003 bd2 ba2.1k sqft3512 S Meadows Ln, New Palestine, IN 46163Off Market
- $435,0003 bd3 ba2.2k sqft3615 S Meadows Ln, New Palestine, IN 46163Sold
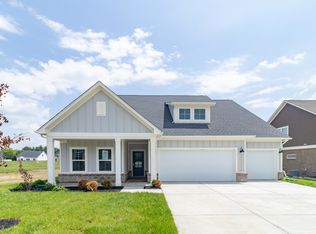
- $412,2003 bd2 ba1.8k sqft3601 S Meadows Ln, New Palestine, IN 46163Sold
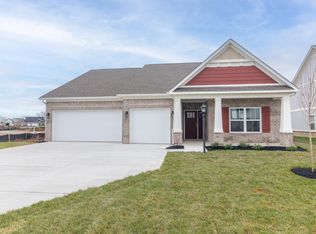
- $438,2003 bd3 ba2.3k sqft3626 S Setting Sun Ln, New Palestine, IN 46163Off Market
- $395,0003 bd2 ba1.9k sqft3622 S Setting Sun Ln, New Palestine, IN 46163Sold
- $389,6003 bd1 ba2.2k sqft4699 W Lakeway Dr, New Palestine, IN 46163Off Market
- $424,7003 bd3 ba2.5k sqft3628 S Meadows Ln, New Palestine, IN 46163Off Market
- $342,0003 bd2 ba1.7k sqft4691 W Lakeway Dr, New Palestine, IN 46163Off Market
Nearby schools
GreatSchools rating
- 8/10New Palestine Elementary SchoolGrades: PK-4Distance: 1.2 mi
- 8/10New Palestine Jr High SchoolGrades: 7-8Distance: 1.8 mi
- 10/10New Palestine High SchoolGrades: 9-12Distance: 1 mi
Get a cash offer in 3 minutes
Find out how much your home could sell for in as little as 3 minutes with a no-obligation cash offer.
Estimated market value
$402,600
Get a cash offer in 3 minutes
Find out how much your home could sell for in as little as 3 minutes with a no-obligation cash offer.
Estimated market value
$402,600
- Indiana
- Hancock County
- New Palestine
- 46163
- 3629 S Meadows Ln
Nearby cities
Nearby zip codes
Other New Palestine Topics
