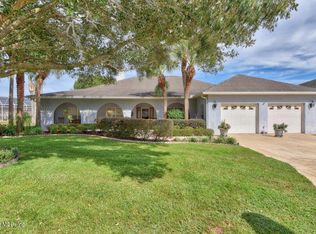
BETTER THAN NEW CONSTRUCTION. Quality & Upgrades! You cant build this Quality Home, of this SIZE, Solar Heated Pool, these Luxury Finishes & Design any where near this price. With Fully Attached Mother In Law Quaryers (w/full laundry room). Must SEE! Seller's sacrifice their Forever Home. ROOF 2020. Are you looking for that friendly little neighborhood where you can ride your bike, walk your dog and your neighbor smiles & waves. You've found it! Very RARE opportunity, this LUXURY POOL HOME offers an attached, fully functional IN-LAW QUARTERS which could easily be rented for $1,500 month or Air BnB. NEW Freshly PAINTED GARAGE FLOOR & POOL DECK! When you drive up to this home you are struck with the Majestic Elevation it presents and subliminally reaches out - calling you to want to SEE the inside. As you enter you are greeted with Palatial high CATHEDRAL CEILINGS and a 3/4 wall-MODERN DESIGN, accenting the kitchen, dining room and sitting room. As you move about, you come upon a large working kitchen with Island & a Breakfast counter, side bar for daily use & Full Breakfast Nook overlooking the pool & summer patio. . Relax in your oversized family room being soothed with the view to your GAS FIREPLACE and off to the right a Gorgeous view to you Birdcage, SOLAR HEATED *POOL & WATERFALL SPA*. Private Access to Primary Bedtoom. Your primary bedroom, has a CATHEDRAL CEILING, is truly KING sized offering "Jack & Jill" WALK IN CLOSETS and a PRIVATE ACCESS to your pool deck area. Primary bathroom offers a Deep Soaking TUB with separate Shower Stall and luxury extended counter, with MAKE-UP vanity, and a separate water closet for privacy. Meandering to the other side you are comforted with Spacious 2nd & 3rd bedrooms, an exceptionally WIDE Guest Bathroom...Oh , THERE'S MORE... then as you open the PRIVATE ENTRANCE door (lockable), to the Third Wing of the house...( Successful Air BNB-) the Piece De Resistance, a fully functional IN-LAW QUARTERS, featuring a private exterior entrance ( w/parkin, Full kitchen with BREAKFAST BAR, dining & living rooms over looking the pool with private access. The POOL w/ SPA area and covered LANAI great for ENTERTAINING or... just RELAXING after a hard day at work. Leaving the Birdcage the entire backyard has perimeter Whitte VINYL FENCE offering privacy to the GAZEBO COVERED sitting area for admiring the Lovely Landscape. Primary Bedroom, Primary Bathroom and FULL LAUNDRY Room with Washer, Dryer & Cabinets. Great for Extra Income , College student, or Extended family. Flexible floor plan for any lifestyle. Highly Sought after school districts. Location is close to Ocala Night Life & Dining, shopping, medical facilities & entertainment, along with the Baseline Trailhead just minutes away. Truly a FLORIDA style opportunity with all the modern conveniences. You really NEED to experience the beauty of this property and make it your own.
Sold for $615,000
Zillow last checked:
Listing updated:
Bought with:
Jenni Kennedy, 3334033
REAL BROKER, LLC
Source: Stellar MLS,MLS#: OM704630 Originating MLS: Ocala - Marion
Originating MLS: Ocala - Marion
Price history
| Date | Event | Price |
|---|---|---|
| 2/26/2026 | Sold | $615,000-2.2%$186/sqft |
Source:  Stellar MLS #OM704630 Report a problem Stellar MLS #OM704630 Report a problem | ||
| 1/27/2026 | Pending sale | $629,000$190/sqft |
Source: Stellar MLS #OM704630 Report a problem | ||
| 9/19/2025 | Price change | $629,000-3.2%$190/sqft |
Source: Stellar MLS #OM704630 Report a problem | ||
| 7/5/2025 | Listed for sale | $650,000+160%$196/sqft |
Source: Stellar MLS #OM704630 Report a problem | ||
| 8/29/2012 | Sold | $250,000-12.3%$76/sqft |
Source: Public Record Report a problem | ||
| 6/26/2012 | Listed for sale | $285,000-35.2%$86/sqft |
Source: iseemedia #g4684790 Report a problem | ||
| 8/12/2005 | Sold | $439,900+1812.6%$133/sqft |
Source:  OMCAR #202308 Report a problem OMCAR #202308 Report a problem | ||
| 3/11/2000 | Sold | $23,000$7/sqft |
Source: Public Record Report a problem | ||
Get a cash offer in 3 minutes
Find out how much your home could sell for in as little as 3 minutes with a no-obligation cash offer.
Estimated market value
$617,300
