3629 Silver Ore Ln is a beautifully updated ranch-style home nestled in the established Capps Hill Village community of northwest Charlotte, featuring soaring vaulted ceilings and a cozy gas log fireplace that give the living space a warm, inviting feel.
Every major system and finish has been touched — new roof, new HVAC, new water heater, new flooring, new kitchen cabinets and countertops, new bathroom vanities, new stainless steel appliances, new toilets, and an all-new lighting and fan package throughout. The primary suite includes a garden tub and separate shower, offering a private retreat right at home.
The McCrorey YMCA is just down the road, with Firestone Park, Ribbonwalk Nature Preserve, Mountain Island Lake, and Darby Safari all just nearby for outdoor recreation year-round.
Quick access to I-77 and I-85 puts Uptown Charlotte and Charlotte Douglas International Airport both within minutes — all within the I-485 loop.
A fully loaded renovation in a prime Charlotte location — this one has it all.
Under contract-show
$245,000
3629 Silver Ore Ln, Charlotte, NC 28216
3beds
1,012sqft
:
Get pre-qualified$1,474/mo
Single Family Residence
Built in 2000
0.08 Acres Lot
$-- Zestimate®
$242/sqft
$-- HOA
What's special
Cozy gas log fireplaceSoaring vaulted ceilingsNew roofNew bathroom vanitiesNew flooringNew toiletsNew stainless steel appliances
- 43 days |
- 1,778 |
- 147 |
Likely to sell faster than
Zillow last checked:
Listing updated:
Listed by:
Shenelle Crawford shenelle@knaxgroup.com,
Keller Williams South Park
Source: Canopy MLS as distributed by MLS GRID,MLS#: 4384203
Facts & features
Interior
Bedrooms & bathrooms
- Bedrooms: 3
- Bathrooms: 2
- Full bathrooms: 2
- Main level bedrooms: 3
Primary bedroom
- Level: Main
Bedroom s
- Level: Main
Bedroom s
- Level: Main
Bathroom full
- Level: Main
Bathroom full
- Level: Main
Family room
- Level: Main
Kitchen
- Level: Main
Heating
- Forced Air, Natural Gas
Cooling
- Central Air
Appliances
- Included: Dishwasher, Disposal, Electric Cooktop, Electric Oven, Electric Range, Microwave, Refrigerator
- Laundry: Electric Dryer Hookup, In Kitchen, Main Level, Washer Hookup
Features
- Attic Other, Breakfast Bar, Soaking Tub, Pantry, Walk-In Closet(s)
- Flooring: Carpet, Tile
- Has basement: No
- Attic: Other
- Fireplace features: Family Room
Interior area
- Total structure area: 1,012
- Total interior livable area: 1,012 sqft
- Finished area above ground: 1,012
- Finished area below ground: 0
Property
Parking
- Total spaces: 4
- Parking features: Driveway
- Uncovered spaces: 4
Features
- Levels: One
- Stories: 1
- Patio & porch: Front Porch, Patio, Side Porch
Lot
- Size: 0.08 Acres
- Features: Level
Details
- Parcel number: 03916268
- Zoning: N2-B
- Special conditions: Affordable Homeownership Criteria
Construction
Type & style
- Home type: SingleFamily
- Property subtype: Single Family Residence
Materials
- Vinyl
- Foundation: Slab
Condition
- New construction: No
- Year built: 2000
Utilities & green energy
- Sewer: Public Sewer
- Water: City
- Utilities for property: Cable Available
Community & HOA
Community
- Subdivision: Capps Hill Village
Location
- Region: Charlotte
Financial & listing details
- Price per square foot: $242/sqft
- Tax assessed value: $241,400
- Annual tax amount: $2,026
- Date on market: 6/11/2026
- Cumulative days on market: 43 days
- Listing terms: Conventional,FHA,VA Loan
- Road surface type: Asphalt, Paved
Estimated market value
Not available
Estimated sales range
Not available
Not available
Price history
| Date | Event | Price |
|---|---|---|
| 6/11/2026 | Listed for sale | $245,000+14%$242/sqft |
Source:  Canopy MLS as distributed by MLS GRID #4384203 Report a problem Canopy MLS as distributed by MLS GRID #4384203 Report a problem | ||
| 3/30/2026 | Sold | $215,000+7.5%$212/sqft |
Source: Canopy MLS as distributed by MLS GRID #4346408 Report a problem | ||
| 2/16/2026 | Listed for sale | $200,000+95.1%$198/sqft |
Source: Canopy MLS as distributed by MLS GRID #4346408 Report a problem | ||
| 12/22/2016 | Sold | $102,500+31.6%$101/sqft |
Source: Canopy MLS as distributed by MLS GRID #3225736 Report a problem | ||
| 8/3/2012 | Listing removed | $77,900$77/sqft |
Source: Premier Properties #" Report a problem | ||
| 4/13/2012 | Listed for sale | $77,900+25.6%$77/sqft |
Source: Keller Williams Realty Lake Norman #2078095 Report a problem | ||
| 11/7/2007 | Sold | $62,000-27.4%$61/sqft |
Source: Public Record Report a problem | ||
| 3/21/2007 | Sold | $85,420-15.2%$84/sqft |
Source: Public Record Report a problem | ||
| 4/22/2004 | Sold | $100,719+8.9%$100/sqft |
Source: Public Record Report a problem | ||
| 10/31/2000 | Sold | $92,500$91/sqft |
Source: Public Record Report a problem | ||
Public tax history
| Year | Property taxes | Tax assessment |
|---|---|---|
| 2025 | $2,026 +2.2% | $241,400 |
| 2024 | $1,981 +3.8% | $241,400 |
| 2023 | $1,910 +60.2% | $241,400 +118.5% |
| 2022 | $1,192 +0.9% | $110,500 |
| 2021 | $1,181 +0.7% | $110,500 +0.1% |
| 2020 | $1,173 +1.3% | $110,400 |
| 2019 | $1,157 +42.9% | $110,400 +96.8% |
| 2018 | $810 +3.8% | $56,100 |
| 2017 | $780 | $56,100 |
| 2016 | $780 | $56,100 |
| 2015 | $780 -0.4% | $56,100 |
| 2014 | $783 | -- |
| 2013 | -- | $56,100 -0.4% |
| 2012 | -- | $56,300 |
| 2011 | -- | $56,300 -40.4% |
| 2010 | -- | $94,400 |
| 2009 | -- | $94,400 |
| 2008 | -- | $94,400 |
| 2006 | -- | $94,400 |
| 2005 | -- | $94,400 |
| 2004 | -- | $94,400 |
| 2003 | -- | $94,400 +13% |
| 2002 | -- | $83,570 |
| 2001 | -- | $83,570 |
Find assessor info on the county website
Monthly payment
Est. payment
Payment breakdown
Explore the cost of this home by adjusting the details. Changes won't be saved.Climate risks
Neighborhood: Firestone-Garden Park
Nearby schools
GreatSchools rating
- 4/10Oakdale ElementaryGrades: PK-5Distance: 2.1 mi
- 3/10Ranson MiddleGrades: 6-8Distance: 1.7 mi
- 5/10West Charlotte HighGrades: 9-12Distance: 1.6 mi
Schools provided by the listing agent
- Elementary: Oakdale
- Middle: Ranson
- High: West Charlotte
Source: Canopy MLS as distributed by MLS GRID. This data may not be complete. We recommend contacting the local school district to confirm school assignments for this home.
- $241,8003 bd2 ba1.1k sqft3625 Silver Ore Ln, Charlotte, NC 28216Off Market
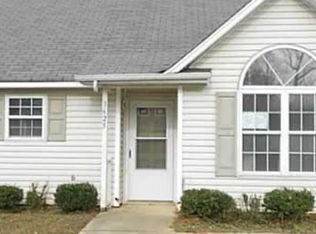
- $239,6003 bd2 ba1k sqft3633 Silver Ore Ln, Charlotte, NC 28216Off Market
- $244,0003 bd2 ba1.1k sqft3637 Silver Ore Ln, Charlotte, NC 28216Off Market

- $236,6003 bd2 ba1k sqft3621 Silver Ore Ln, Charlotte, NC 28216Off Market
- $242,4003 bd2 ba1.1k sqft3624 Maggie Laney Dr, Charlotte, NC 28216Off Market
- $252,3003 bd2 ba1.1k sqft3618 Maggie Laney Dr, Charlotte, NC 28216Off Market
- $242,6003 bd2 ba1k sqft1504 Blue Topaz Ct, Charlotte, NC 28216Off Market
- $253,8003 bd2 ba1.1k sqft3617 Silver Ore Ln, Charlotte, NC 28216Off Market
A local agent can set up tours, give advice and negotiate with sellers.
Similar homes
- $269,9003 bd2 ba1k sqft3744 Capps Hill Dr, Charlotte, NC 28216For Sale

 MLS ID #4371756, Robert Salmons, Entera Realty LLC. Canopy MLS as distributed by MLS GRID
 - $289,9003 bd3 ba1.3k sqft511 Lightspun Ln, Charlotte, NC 28216For Sale
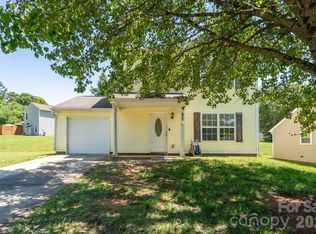 MLS ID #4382805, Justin Bagwell, ERA Live Moore. Canopy MLS as distributed by MLS GRID
 - $319,9003 bd3 ba1.4k sqft5336 Beam Lake Dr, Charlotte, NC 28216For Sale
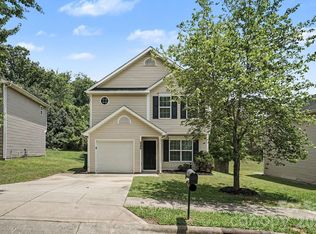 MLS ID #4398542, Robert Salmons, Entera Realty LLC. Canopy MLS as distributed by MLS GRID
 - $279,9003 bd2 ba1k sqft5463 Realtree Ln, Charlotte, NC 28214For Sale
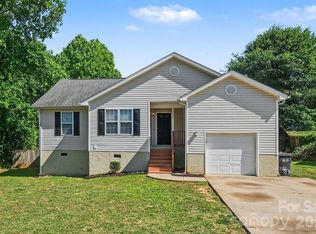 MLS ID #4382954, Robert Salmons, Entera Realty LLC. Canopy MLS as distributed by MLS GRID
 - $239,9003 bd2 ba1k sqft3125 Amay James Ave, Charlotte, NC 28208For SaleMLS ID #4400177, Jenny Hoang, NorthGroup Real Estate LLC. Canopy MLS as distributed by MLS GRID
- $264,9003 bd2 ba1k sqft2306 Jordi Way, Charlotte, NC 28213For SaleMLS ID #4386952, Yadira Ramon Herrera, Mainstay Brokerage LLC. Canopy MLS as distributed by MLS GRID
- $325,0004 bd3 ba1.5k sqft5414 Peachwood Dr, Charlotte, NC 28216For SaleMLS ID #4382739, Nu Nu Sung, Ram Realty LLC. Canopy MLS as distributed by MLS GRID
- $271,9993 bd2 ba963 sqft2928 Westwinds Ct, Charlotte, NC 28214For SaleMLS ID #4393510, Doug Smith, Mainstay Brokerage LLC. Canopy MLS as distributed by MLS GRID
- $304,9003 bd2 ba1.3k sqft9214 Rotherham Ln, Charlotte, NC 28216For SaleMLS ID #4366005, Robert Salmons, Entera Realty LLC. Canopy MLS as distributed by MLS GRID
- $269,9003 bd3 ba1.4k sqft8230 Rudolph Rd, Charlotte, NC 28216For SaleMLS ID #4389639, Matt Stone, Stone Realty Group. Canopy MLS as distributed by MLS GRID
- $299,0003 bd3 ba1k sqft2534 Stream Bank Dr, Charlotte, NC 28269For SaleMLS ID #4388978, Lisa Belk, Mark Spain Real Estate. Canopy MLS as distributed by MLS GRID
- $360,0003 bd3 ba1.3k sqft1609 Ronald St, Charlotte, NC 28216For SaleMLS ID #4397895, Mason Cossette, ProStead Realty. Canopy MLS as distributed by MLS GRID
- $220,0002 bd3 ba1.3k sqft3855 Glenlea Commons Dr, Charlotte, NC 28216For SaleMLS ID #4332269, Scott Byerly, RE/MAX Executive. Canopy MLS as distributed by MLS GRID
- $285,9005 bd2 ba1.5k sqft817 Wainwright Ave, Charlotte, NC 28206For SaleMLS ID #4394266, Miranda Solomon, Keller Williams Ballantyne Area. Canopy MLS as distributed by MLS GRID
- $260,0003 bd1 ba1.2k sqft1815 Weststone Dr, Charlotte, NC 28208For SaleMLS ID #4373944, Lisa Belk, Mark Spain Real Estate. Canopy MLS as distributed by MLS GRID
- $180,0002 bd1 ba829 sqft2300 Kennesaw Dr, Charlotte, NC 28216For SaleMLS ID #4395642, Russell Littlejohn, Carolina Alpine Real Estate LLC. Canopy MLS as distributed by MLS GRID
- $300,0003 bd3 ba1.3k sqft1131 Jordans Pond Ln, Charlotte, NC 28214For SaleMLS ID #4388666, Lisa McGill, Opendoor Brokerage LLC. Canopy MLS as distributed by MLS GRID
- $249,9993 bd1 ba884 sqft6805 Deanwood Pl, Charlotte, NC 28217For SaleMLS ID #4399422, Doug Smith, Mainstay Brokerage LLC. Canopy MLS as distributed by MLS GRID
- $240,0003 bd3 ba1.1k sqft3103 Summercroft Ln, Charlotte, NC 28269For SaleMLS ID #4399477, Michael Harman, Tierra Bella Realty Inc.. Canopy MLS as distributed by MLS GRID
- $309,9004 bd3 ba1.3k sqft3409 Durham Ln, Charlotte, NC 28269For SaleMLS ID #4368817, Robert Salmons, Entera Realty LLC. Canopy MLS as distributed by MLS GRID
