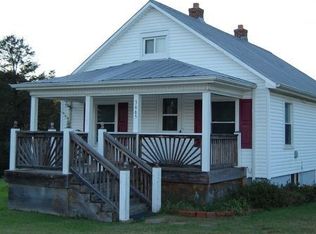
A true farmhouse just 15 minutes from the Smith Mountain Lake State Park boat ramp! You'll fall in love with this beautifully remodeled c.1889 farm house the minute you pull up to the wrap-around front porch. On the main level you'll find a totally remodeled eat-in kitchen, remodeled half bath, living room, dining room, plus another room that could be a den, office, or even another bedroom-lots of flexibility here. Upstairs there is an ensuite primary bedroom with bath that also opens to the hall, plus two more bedrooms. Outside you'll find a flat lot, and detached workshop with power for all your toys and storage. This listing is for 3.76 acres, and there are an additional 2.96 acres available behind the house, which could be a separate parcel for another homesite. Owner will sell separately or all together. Freshly painted with gorgeous refinished original hardwood floors! Water heater 2024, new HVAC and ducts installed 2023, new windows 2023, all new electrical 2024, windows 2023.
Sold for $310,000
$310,000
3629 Smith Mountain Lake Pkwy, Huddleston, VA 24104
3beds
2,192sqft
Single Family Residence
Built in 1889
3.76 Acres Lot
$318,000 Zestimate®
$141/sqft
$1,950 Estimated rent
Home value
$318,000
$267,000 - $378,000
$1,950/mo
Zestimate® history
Owner options
List your home for rent
$1,950/mo
Rent Zestimate®
Find your next renter with Zillow Rental Manager. Plus, with online applications, you can quickly screen prospective tenants – for free.
$1,950/mo
Rent Zestimate®
Refinance and save
$1,789/mo
Est. payment
Refinancing to a lower rate could help reduce your monthly payments and save thousands over the life of the loan.
$1,789/mo
Est. payment
Explore your selling options
Work with a Zillow partner agent
Leverage their expertise and Zillow's premium Showcase listings to get your home seen by more buyers.
Get startedList with your own agent
Get your home in front of millions of buyers by listing it on Zillow.
Learn how to do itSell it yourself
Take full control of how buyers see your home on Zillow by listing For Sale by Owner (FSBO).
List your homeWhat's special
Detached workshop with powerFlat lotRemodeled half bathRefinished original hardwood floorsWrap-around front porchEnsuite primary bedroomRemodeled eat-in kitchen
Zillow last checked:
Listing updated:
Listed by:
Laura Hengerer 434-384-0873 Laura@LSHrealestate.com,
John Stewart Walker, Inc
Bought with:
OUT OF AREA BROKER
OUT OF AREA BROKER
Source: LMLS,MLS#: 353829 Originating MLS: Lynchburg Board of Realtors
Originating MLS: Lynchburg Board of RealtorsFacts & features
Interior
Bedrooms & bathrooms
- Bedrooms: 3
- Bathrooms: 2
- Full bathrooms: 1
- 1/2 bathrooms: 1
Primary bedroom
- Level: Second
- Area: 225
- Dimensions: 15 x 15
Bedroom
- Dimensions: 0 x 0
Bedroom 2
- Level: Second
- Area: 225
- Dimensions: 15 x 15
Bedroom 3
- Level: Second
- Area: 195
- Dimensions: 15 x 13
Bedroom 4
- Area: 0
- Dimensions: 0 x 0
Bedroom 5
- Area: 0
- Dimensions: 0 x 0
Dining room
- Level: First
- Area: 225
- Dimensions: 15 x 15
Family room
- Area: 0
- Dimensions: 0 x 0
Great room
- Area: 0
- Dimensions: 0 x 0
Kitchen
- Level: First
- Area: 312
- Dimensions: 24 x 13
Living room
- Level: First
- Area: 225
- Dimensions: 15 x 15
Office
- Level: First
- Area: 225
- Dimensions: 15 x 15
Heating
- Heat Pump
Cooling
- Heat Pump
Appliances
- Included: Dishwasher, Microwave, Refrigerator, Electric Water Heater
- Laundry: Dryer Hookup, Laundry Room, Main Level, Washer Hookup
Features
- Drywall, Rods, Tile Bath(s)
- Flooring: Hardwood, Tile
- Windows: Storm Window(s)
- Basement: Crawl Space,Interior Entry,Partial
- Attic: Access,Floored,Scuttle,Storage Only
Interior area
- Total structure area: 2,192
- Total interior livable area: 2,192 sqft
- Finished area above ground: 2,192
- Finished area below ground: 0
Property
Parking
- Parking features: Garage
- Has garage: Yes
Features
- Levels: Two
- Exterior features: Garden, Tennis Courts Nearby
Lot
- Size: 3.76 Acres
- Features: Near Golf Course
Details
- Additional structures: Storage
- Parcel number: 227A16
- Zoning: AP
Construction
Type & style
- Home type: SingleFamily
- Architectural style: Farm House
- Property subtype: Single Family Residence
Materials
- Block, Vinyl Siding
- Roof: Metal
Condition
- Year built: 1889
Utilities & green energy
- Electric: AEP/Appalachian Powr
- Sewer: Septic Tank
- Water: Well
Community & HOA
Location
- Region: Huddleston
Financial & listing details
- Price per square foot: $141/sqft
- Tax assessed value: $160,800
- Annual tax amount: $10
- Date on market: 2/11/2025
- Cumulative days on market: 304 days
Price history
| Date | Event | Price |
|---|---|---|
| 7/10/2025 | Sold | $310,000-4.6%$141/sqft |
Source:  LMLS #353829 Report a problem LMLS #353829 Report a problem | ||
| 6/11/2025 | Pending sale | $325,000$148/sqft |
Source: LMLS #353829 Report a problem | ||
| 2/11/2025 | Listed for sale | $325,000$148/sqft |
Source: LMLS #353829 Report a problem | ||
| 2/3/2025 | Listing removed | $325,000$148/sqft |
Source: LMLS #353829 Report a problem | ||
| 10/7/2024 | Price change | $325,000+551.3%$148/sqft |
Source: LMLS #353829 Report a problem | ||
| 8/2/2024 | Price change | $49,900-86.7%$23/sqft |
Source: LMLS #353830 Report a problem | ||
| 8/2/2024 | Listed for sale | $375,000+158.6%$171/sqft |
Source: LMLS #353829 Report a problem | ||
| 10/25/2019 | Sold | $145,000-6.5%$66/sqft |
Source: LMLS #318885 Report a problem | ||
| 10/11/2019 | Pending sale | $155,000$71/sqft |
Source: EXP REALTY LLC - BEDFORD #859685 Report a problem | ||
| 9/4/2019 | Price change | $155,000-3.1%$71/sqft |
Source: EXP REALTY LLC - BEDFORD #859685 Report a problem | ||
| 5/29/2019 | Listed for sale | $159,900$73/sqft |
Source: EXP REALTY LLC - BEDFORD #859685 Report a problem | ||
Public tax history
| Year | Property taxes | Tax assessment |
|---|---|---|
| 2025 | -- | $160,800 |
| 2024 | $659 | $160,800 |
| 2023 | -- | $160,800 +10.7% |
| 2022 | $726 | $145,200 |
| 2021 | $726 | $145,200 |
| 2020 | $726 -3.8% | $145,200 |
| 2019 | $755 +2% | $145,200 +2% |
| 2018 | $740 | $142,400 |
| 2017 | $740 | $142,400 |
| 2016 | $740 | $142,400 |
| 2015 | $740 +1.9% | $142,400 +1.9% |
| 2014 | $727 +4% | $139,800 |
| 2013 | $699 | $139,800 |
| 2012 | $699 | $139,800 |
| 2011 | $699 | $139,800 |
| 2010 | $699 | $139,800 |
| 2009 | $699 | $139,800 |
| 2008 | $699 | $139,800 |
| 2007 | $699 +51.7% | $139,800 +97.2% |
| 2006 | $461 | $70,900 |
| 2005 | $461 | $70,900 |
| 2004 | $461 -1.5% | $70,900 |
| 2003 | $468 +0.9% | $70,900 +11.7% |
| 2002 | $464 | $63,500 |
| 2001 | -- | $63,500 |
Find assessor info on the county website
Neighborhood: 24104
Nearby homes
- $225,7003 bd1 ba1.5k sqft3531 Smith Mountain Lake Pkwy, Huddleston, VA 24104Off Market
- $88,6003 bd1 ba864 sqft3665 Smith Mountain Lake Pkwy, Huddleston, VA 24104Sold
- $20,000-- bd-- ba-- sqft24104-3713 3713, Huddleston, VA 24104Off Market
- $185,5003 bd2 ba1.2k sqft3709 Smith Mountain Lake Pkwy, Huddleston, VA 24104Off Market
- $279,4003 bd2 ba1.7k sqft3666 Smith Mountain Lake Pkwy, Huddleston, VA 24104Off Market
- $153,0003 bd2 ba1.6k sqft3793 Smith Mountain Lake Pkwy, Huddleston, VA 24104Sold
- $159,6002 bd1 ba770 sqft3732 Smith Mountain Lake Pkwy, Huddleston, VA 24104Off Market
- $289,9003 bd2 ba1.2k sqft1141 Amos Bridge Rd, Huddleston, VA 24104Off Market
Nearby schools
GreatSchools rating
- 5/10Huddleston Elementary SchoolGrades: PK-5Distance: 0.9 mi
- 5/10Staunton River Middle SchoolGrades: 6-8Distance: 10.7 mi
- 2/10Staunton River High SchoolGrades: 9-12Distance: 10.5 mi


Get pre-qualified for a loan
At Zillow Home Loans, we can pre-qualify you in as little as 5 minutes with no impact to your credit score.An equal housing lender. NMLS #10287.
Sell for more on Zillow
Get a Zillow Showcase℠ listing at no additional cost and you could sell for .
$318,000
2% more
+$6,360
With Zillow Showcase(estimated)
$324,360
- Virginia
- Bedford County
- Huddleston
- 24104
- 3629 Smith Mountain Lake Pkwy
Nearby cities
Nearby zip codes
Other Huddleston Topics
