Skip main navigation
Off market
  • $366,800

    3629 Starview Dr, Cedar Falls, IA 50613

    5beds
    2,477sqft
    SingleFamily
    Built in 2011
    0.29 Acres Lot
    $366,800 Zestimate®
    $148/sqft
    $2,191 Estimated rent

    Home value

    $366,800

    $348,000 - $385,000

    $2,191/mo

    Zestimate® history
    Loading
    Loading...

    Owner options

    List your home for rent

    $2,191/mo

    Rent Zestimate®

    Find your next renter with Zillow Rental Manager. Plus, with online applications, you can quickly screen prospective tenants – for free.

    Learn more

    $2,191/mo

    Rent Zestimate®

    Refinance and save

    $2,413/mo

    Est. payment

    Refinancing to a lower rate could help reduce your monthly payments and save thousands over the life of the loan.

    See today's rates

    $2,413/mo

    Est. payment

    Explore your selling options

    Work with a Zillow partner agent

    Leverage their expertise and Zillow's premium Showcase listings to get your home seen by more buyers.

    Get started

    List with your own agent

    Get your home in front of millions of buyers by listing it on Zillow.

    Learn how to do it

    Sell it yourself

    Take full control of how buyers see your home on Zillow by listing For Sale by Owner (FSBO).

    List your home

    What's special

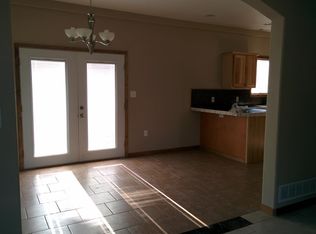
    Rare opportunity! 5 bedroom, 2 bathroom home with open floor plan and nearly 2,500 square feet of living space. Walking distance to University of Northern Iowa campus. Less than 10 years old with recently remodeled basement and fenced in yard. Would make wonderful single family home or great rental unit. Priced to sell! This 1 owner home was built in 2011 and is located on a corner lot at the intersection of Starview and Brookside Drives. The main level of the home consists of 1,377 square feet of finished space with a full basement underneath and attached two-stall garage. This home features an open floor plan between the kitchen, dining, and living area. Three (3) bedrooms and two (2) full bathrooms are located on the main level with one of the bedrooms and one of the bathrooms set up as a master suite. The master bathroom features a large, walk-in shower and his and her sinks. Through the master bathroom is access to the large, walk-in master closet. Laundry is located on the main level of this house. A recently completed basement provides an additional 1,100 square feet of living space to the home. The finished basement is complete with two (2) bedrooms, rec room with (dry) mini bar, large storage room/work room, under stairs closet and large mechanical room with rough-ins already in-place for potential future bathroom. Both lower level bedrooms have lay-in acoustical ceilings with dimmable, LED recessed can light fixtures. LED can lights are also provided in the basement rec room and hallway. No floor finishes have been provided in the basement. Future owners will be able to put their own finishing touch on each of the downstairs rooms by installing the carpet of their choosing and are also able to customize the lower level to their liking. Mechanical systems include high-efficiency heating and cooling equipment installed new in 2011 with energy recovery ventilator (ERV) and ducted return air. Water heater is electric and was replaced in 2016. All furnishings are negotiable but home is currently priced without furnishings and has taken into account that no carpet has been installed in the basement. Please contact Logan at (cell) 515-351-1142 or (email) loganbrinkman@gmail.com for further inquiries.

    This property is off market, which means it's not currently listed for sale or rent on Zillow. This may be different from what's available on other websites or public sources.

    Facts & features

    Interior

    Bedrooms & bathrooms
    • Bedrooms: 5
    • Bathrooms: 2
    • Full bathrooms: 2
    Heating
    • Forced air, Gas
    Cooling
    • Central
    Appliances
    • Included: Dishwasher, Dryer, Garbage disposal, Microwave, Range / Oven, Refrigerator, Washer
    Features
    • Flooring: Carpet, Concrete, Laminate
    • Basement: Finished
    Interior area
    • Total interior livable area: 2,477 sqft

    Property

    Parking
    • Parking features: Garage - Attached
    Features
    • Exterior features: Vinyl
    Lot
    • Size: 0.29 Acres
    Details
    • Parcel number: 891423401049

    Construction

    Type & style
    • Home type: SingleFamily
    Materials
    • Frame
    • Foundation: Concrete
    • Roof: Asphalt
    Condition
    • Year built: 2011

    Community & HOA

    Location
    • Region: Cedar Falls

    Financial & listing details

    • Price per square foot: $148/sqft
    • Tax assessed value: $314,560
    • Annual tax amount: $4,245

    Price history

    DateEventPrice
    3/24/2021Listing removed--
    Source: Owner Report a problem
    6/26/2020Sold$249,500-0.2%$101/sqft
    Source: Public Record Report a problem
    4/27/2020Pending sale$250,000$101/sqft
    Source: Owner Report a problem
    4/12/2020Listed for sale$250,000+38.9%$101/sqft
    Source: Owner Report a problem
    12/2/2011Sold$180,000$73/sqft
    Source: Public Record Report a problem

    Public tax history

    YearProperty taxesTax assessment
    2025$4,245 +3%$314,560 +14.8%
    2024$4,121 -5.1%$274,050
    2023$4,343 -1.2%$274,050 +12.2%
    2022$4,394 +2.3%$244,150
    2021$4,296 -1.7%$244,150 +2%
    2020$4,368 +14.7%$239,300
    2019$3,809 +0.2%$239,300 +16.4%
    2018$3,801 +0%$205,660
    2017$3,800 +4.6%$205,660
    2016$3,634 $205,660
    2015$3,634 +1.3%$205,660
    2014$3,588 +365.2%$205,660
    2012$771 -6.1%$205,660 +348.7%
    2011$822 +1.5%$45,830 -6.5%
    2010$810 +20299%$49,040
    2009$4 +2.3%$49,040 +19516%
    2008$4 +4.6%$250 +8.7%
    2007$4 $230
    2006-- $230
    Find assessor info on the county website

    Neighborhood: 50613

    Nearby schools

    GreatSchools rating
    Get pre-qualified for a loan
    At Zillow Home Loans, we can pre-qualify you in as little as 5 minutes with no impact to your credit score.

    An equal housing lender. NMLS #10287.