Welcome to this stunning residential property located in the heart of Hopkinsville. This 3 bedroom,2 bath home offers a comfortable living space with fireplace and numerous amenities that will cater to your family’s needs. The primary bedroom in this home is a true retreat. With its generous size and thoughtful design, you will have your own personal oasis. The covered deck opens up to a large backyard, providing an ideal setting for relaxation. Whether you are hosting summer barbecues or simply wanting a serene space to unwind, this property offers it all. A detached storage building is also included, providing plenty of additional space for your storage needs. In summary, this beautiful family home offers a range of appealing features and amenities. If you're seeking a comfortable and well-equipped home for your family, I encourage you to schedule a viewing of this property. Property is being sold as is. To sellers knowledge, everything is working properly. Inspections are welcome
Closed
Tax assessed value
$225,000
3629 Stone Valley Dr, Hopkinsville, KY 42240
3beds
1,460sqft
Single Family Residence, Residential
Built in 1996
0.26 Acres Lot
$248,500 Zestimate®
$154/sqft
$1,570 Estimated rent
Home value
$248,500
$236,000 - $261,000
$1,570/mo
Zestimate® history
Owner options
List your home for rent
$1,570/mo
Rent Zestimate®
Find your next renter with Zillow Rental Manager. Plus, with online applications, you can quickly screen prospective tenants – for free.
$1,570/mo
Rent Zestimate®
Refinance and save
$1,389/mo
Est. payment
Refinancing to a lower rate could help reduce your monthly payments and save thousands over the life of the loan.
$1,389/mo
Est. payment
Explore your selling options
Work with a Zillow partner agent
Leverage their expertise and Zillow's premium Showcase listings to get your home seen by more buyers.
Get startedList with your own agent
Get your home in front of millions of buyers by listing it on Zillow.
Learn how to do itSell it yourself
Take full control of how buyers see your home on Zillow by listing For Sale by Owner (FSBO).
List your homeWhat's special
Zillow last checked:
Listing updated:
Listed by:
Judy Todd 270-889-7830,
Advantage REALTORS
Bought with:
Rachel Diuguid Smith, 275912
Advantage REALTORS
Source: RealTracs MLS as distributed by MLS GRID,MLS#: 2608667
Facts & features
Interior
Bedrooms & bathrooms
- Bedrooms: 3
- Bathrooms: 2
- Full bathrooms: 2
- Main level bedrooms: 3
Bedroom 1
- Features: Full Bath
- Level: Full Bath
- Area: 182 Square Feet
- Dimensions: 13x14
Bedroom 2
- Area: 130 Square Feet
- Dimensions: 10x13
Bedroom 3
- Area: 110 Square Feet
- Dimensions: 10x11
Living room
- Area: 198 Square Feet
- Dimensions: 11x18
Heating
- Dual
Cooling
- Central Air
Appliances
- Included: Dishwasher, Disposal, Microwave, Refrigerator, Electric Oven, Electric Range
Features
- Flooring: Carpet, Other, Tile
- Basement: Crawl Space
- Number of fireplaces: 1
Interior area
- Total structure area: 1,460
- Total interior livable area: 1,460 sqft
- Finished area above ground: 1,460
Property
Parking
- Total spaces: 2
- Parking features: Garage Faces Front
- Attached garage spaces: 2
Features
- Levels: One
- Stories: 1
Lot
- Size: 0.26 Acres
- Dimensions: 80 x 150
Details
- Parcel number: 23500 03 104.00
- Special conditions: Standard
Construction
Type & style
- Home type: SingleFamily
- Property subtype: Single Family Residence, Residential
Materials
- Brick, Vinyl Siding
Condition
- New construction: No
- Year built: 1996
Utilities & green energy
- Sewer: Public Sewer
- Water: Public
- Utilities for property: Water Available
Community & HOA
Community
- Subdivision: Creek View U2
HOA
- Has HOA: No
Location
- Region: Hopkinsville
Financial & listing details
- Price per square foot: $154/sqft
- Tax assessed value: $225,000
- Annual tax amount: $2,200
- Date on market: 1/10/2024
Price history
| Date | Event | Price |
|---|---|---|
| 2/16/2024 | Sold | $225,000$154/sqft |
Source:  RealTracs MLS as distributed by MLS GRID #2608667 Report a problem RealTracs MLS as distributed by MLS GRID #2608667 Report a problem | ||
| 1/13/2024 | Pending sale | $225,000$154/sqft |
Source:  HCTCBOR #38709 Report a problem HCTCBOR #38709 Report a problem | ||
| 1/8/2024 | Listed for sale | $225,000$154/sqft |
Source: HCTCBOR #38709 Report a problem | ||
Public tax history
| Year | Property taxes | Tax assessment |
|---|---|---|
| 2025 | $1,625 +46.4% | $225,000 +50% |
| 2024 | $1,110 -4.8% | $150,000 |
| 2023 | $1,166 -0.3% | $150,000 |
| 2022 | $1,169 +14.1% | $150,000 +15.4% |
| 2021 | $1,024 +229.7% | $130,000 |
| 2020 | $311 | $130,000 |
| 2019 | $311 | $130,000 |
| 2018 | $311 -68.9% | $130,000 |
| 2017 | $1,000 -17.3% | $130,000 +8.3% |
| 2016 | $1,210 +336.4% | $120,000 |
| 2015 | $277 | $120,000 |
| 2014 | $277 | $120,000 |
| 2013 | $277 | $120,000 |
| 2012 | -- | $120,000 |
| 2011 | -- | $120,000 |
| 2010 | -- | $120,000 |
Find assessor info on the county website
Neighborhood: 42240
Nearby homes
- $246,600-- bd-- ba-- sqft3629 Stone Valley Dr LOT 34A, Hopkinsville, KY 42240Off Market
- $243,0003 bd2 ba1.4k sqft3627 Stone Valley Dr, Hopkinsville, KY 42240Off Market
- $270,6003 bd2 ba1.8k sqft3631 Stone Valley Dr, Hopkinsville, KY 42240Off Market
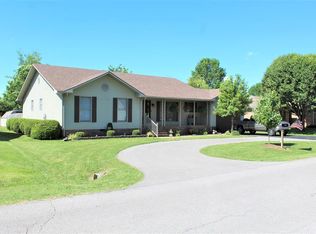
- $246,9003 bd2 ba1.5k sqft3625 Stone Valley Dr, Hopkinsville, KY 42240Off Market

- $241,7003 bd2 ba1.5k sqft3633 Stone Valley Dr, Hopkinsville, KY 42240Off Market
- $315,0004 bd3 ba2.1k sqft3628 Stone Valley Dr, Hopkinsville, KY 42240Off Market
- $220,7003 bd2 ba1.3k sqft3630 Stone Valley Dr, Hopkinsville, KY 42240Off Market
- $295,5004 bd2 ba1.7k sqft420 Simon St, Hopkinsville, KY 42240Off Market
Nearby schools
GreatSchools rating
- 6/10Millbrooke Elementary SchoolGrades: K-5Distance: 1.5 mi
- 3/10Hopkinsville Middle SchoolGrades: 6-8Distance: 4.3 mi
- 5/10Hopkinsville High SchoolGrades: 9-12Distance: 0.6 mi
Schools provided by the listing agent
- Elementary: Millbrooke Elementary School
- Middle: Hopkinsville Middle School
- High: Hopkinsville High School
Source: RealTracs MLS as distributed by MLS GRID. This data may not be complete. We recommend contacting the local school district to confirm school assignments for this home.


Get pre-qualified for a loan
At Zillow Home Loans, we can pre-qualify you in as little as 5 minutes with no impact to your credit score.An equal housing lender. NMLS #10287.
- Kentucky
- Christian County
- Hopkinsville
- 42240
- 3629 Stone Valley Dr
Nearby cities
Nearby zip codes
Other Hopkinsville Topics
