TOO GOOD TO BE TRUE - NOPE, & NOW THE PRICE IS REDUCED! IMMACULATE 1-story home has 3 BRs, 2 baths, 2-car garage, 2 dining areas in 2066 sq.ft. The 19’ covered front porch welcomes everyone to this beautiful brick home. Tiled entry has a pendant light & a display nook. Behind double doors is the dedicated Office w- a c-fan, wood floor, & large windows to the front yard. The Foyer w- wood flooring can be a family photo gallery since it flows 29’ thru the home. Dining Room or Living Area has windows, c-fan, wood floor & is open to the Foyer. Center of the home is the Kitchen with SS & black appliances, new SS faucet, new Samsung electric range, dishwasher, tile floor, pantry, maple-wood cabinets, & an 11’ breakfast bar & serving area open between the Eating Area & the Family Room. The Kitchen sign states the theme of this home: Family Gathers Here. The Open Eating Area has a glass pendant light, tile floor, & a French door to the covered back patio, which is 8’x5’ with a c-fan. Focal point of the Family Rm is the cast stone fireplace w- gas starter. Wall of windows, wood flooring, c-fan, & cathedral ceiling complete the room. Open layout makes this home perfect for entertaining. Oversized Primary Suite has a wall of windows overlooking the backyard, wood flooring, & a c-fan. Ensuite bath has double sinks, w- new faucets, new lighting, tile floor, garden tub, separate shower, toilet room, & walk-in closet. Two other Bedrooms have wood floors, c-fans, & windows. In the hall is a full bath & Utility Room leading to the garage. Entire home has 2” wide white blinds w- valances. Eight-inch-wide wood flooring is in the office, dining rm, foyer, all hallways, all bedrooms, & the family rm. Tile flooring is in the entry, kitchen, eating area, bathrooms, & the utility rm. Ceiling fans are in all bedrooms, office, dining rm, & family rm. Fenced backyard has nice grass, ornamental trees, & accent lights. This beautiful home is absolutely MOVE-IN READY.
Sold
Price Unknown
3629 Swallow Dr, Mesquite, TX 75181
3beds
2,066sqft
Single Family Residence
Built in 2009
5,671 Square Feet Lot
$308,900 Zestimate®
$--/sqft
$2,714 Estimated rent
Home value
$308,900
$284,000 - $337,000
$2,714/mo
Zestimate® history
Owner options
List your home for rent
$2,714/mo
Rent Zestimate®
Find your next renter with Zillow Rental Manager. Plus, with online applications, you can quickly screen prospective tenants – for free.
$2,714/mo
Rent Zestimate®
Refinance and save
$200/mo
Est. payment
Refinancing to a lower rate could help reduce your monthly payments and save thousands over the life of the loan.
$200/mo
Est. payment
Explore your selling options
Work with a Zillow partner agent
Leverage their expertise and Zillow's premium Showcase listings to get your home seen by more buyers.
Get startedList with your own agent
Get your home in front of millions of buyers by listing it on Zillow.
Learn how to do itSell it yourself
Take full control of how buyers see your home on Zillow by listing For Sale by Owner (FSBO).
List your homeWhat's special
Zillow last checked:
Listing updated:
Listed by:
Janis Harbus 0487271 214-505-9926,
Keller Williams Realty DPR 972-732-6000
Bought with:
Amber Corral, 0739265
Bradford Elite Real Estate LLC
Source: NTREIS,MLS#: 21109089
Facts & features
Interior
Bedrooms & bathrooms
- Bedrooms: 3
- Bathrooms: 2
- Full bathrooms: 2
Primary bedroom
- Features: Ceiling Fan(s), Sitting Area in Primary, Walk-In Closet(s)
- Level: First
- Dimensions: 17 x 13
Bedroom
- Features: Ceiling Fan(s), Split Bedrooms
- Level: First
- Dimensions: 12 x 11
Bedroom
- Features: Ceiling Fan(s), Split Bedrooms
- Level: First
- Dimensions: 10 x 11
Primary bathroom
- Features: Built-in Features, Dual Sinks, En Suite Bathroom, Garden Tub/Roman Tub, Solid Surface Counters, Separate Shower
- Level: First
- Dimensions: 10 x 12
Breakfast room nook
- Features: Breakfast Bar
- Level: First
- Dimensions: 12 x 9
Dining room
- Features: Ceiling Fan(s)
- Level: First
- Dimensions: 10 x 11
Family room
- Features: Ceiling Fan(s), Fireplace
- Level: First
- Dimensions: 16 x 17
Other
- Features: Built-in Features, Solid Surface Counters
- Level: First
- Dimensions: 9 x 5
Kitchen
- Features: Breakfast Bar, Built-in Features, Pantry, Solid Surface Counters
- Level: First
- Dimensions: 13 x 13
Living room
- Level: First
- Dimensions: 0 x 0
Office
- Features: Ceiling Fan(s)
- Level: First
- Dimensions: 12 x 11
Utility room
- Features: Utility Room
- Level: First
- Dimensions: 9 x 6
Heating
- Central, Fireplace(s), Natural Gas
Cooling
- Central Air, Ceiling Fan(s), Electric
Appliances
- Included: Dishwasher, Electric Range, Disposal, Gas Water Heater, Microwave
- Laundry: Washer Hookup, Dryer Hookup, ElectricDryer Hookup, Laundry in Utility Room
Features
- Built-in Features, Cathedral Ceiling(s), Decorative/Designer Lighting Fixtures, Double Vanity, High Speed Internet, Open Floorplan, Cable TV, Walk-In Closet(s), Wired for Sound
- Flooring: Ceramic Tile, Wood
- Windows: Window Coverings
- Has basement: No
- Number of fireplaces: 1
- Fireplace features: Family Room, Gas Starter, Stone
Interior area
- Total interior livable area: 2,066 sqft
Property
Parking
- Total spaces: 2
- Parking features: Door-Single, Driveway, Garage Faces Front, Garage, Garage Door Opener, Inside Entrance, Kitchen Level, Lighted
- Attached garage spaces: 2
Features
- Levels: One
- Stories: 1
- Patio & porch: Rear Porch, Front Porch, Covered
- Exterior features: Lighting, Private Yard, Rain Gutters
- Pool features: None, Community
- Fencing: Back Yard,Wood
Lot
- Size: 5,671 Square Feet
- Dimensions: 53 x 107
- Features: Back Yard, Hardwood Trees, Interior Lot, Lawn, Landscaped, Level, Subdivision, Sprinkler System, Few Trees
Details
- Parcel number: 380875700E0080000
Construction
Type & style
- Home type: SingleFamily
- Architectural style: Traditional,Detached
- Property subtype: Single Family Residence
Materials
- Brick
- Foundation: Slab
- Roof: Composition
Condition
- Year built: 2009
Utilities & green energy
- Sewer: Public Sewer
- Water: Public
- Utilities for property: Electricity Connected, Natural Gas Available, Sewer Available, Separate Meters, Water Available, Cable Available
Green energy
- Energy efficient items: Insulation, Lighting, Roof, Rain/Freeze Sensors, Thermostat, Water Heater, Windows
- Indoor air quality: Ventilation
Community & HOA
Community
- Features: Playground, Pool, Curbs, Sidewalks
- Security: Security System Leased, Smoke Detector(s)
- Subdivision: Falcons Ridge Ph 2
HOA
- Has HOA: Yes
- Services included: All Facilities
- HOA fee: $200 semi-annually
- HOA name: Falcons Ridge Hoa
- HOA phone: 469-480-8000
Location
- Region: Mesquite
Financial & listing details
- Tax assessed value: $293,000
- Annual tax amount: $6,054
- Date on market: 11/22/2025
- Cumulative days on market: 161 days
- Listing terms: Cash,Conventional
- Exclusions: TVs (brackets will stay), drapes (rods will stay)
Price history
| Date | Event | Price |
|---|---|---|
| 6/1/2026 | Sold | -- |
Source: NTREIS #21109089 Report a problem | ||
| 5/11/2026 | Pending sale | $324,000$157/sqft |
Source: NTREIS #21109089 Report a problem | ||
| 5/1/2026 | Contingent | $324,000$157/sqft |
Source: NTREIS #21109089 Report a problem | ||
| 3/26/2026 | Price change | $324,000-1.5%$157/sqft |
Source: NTREIS #21109089 Report a problem | ||
| 2/2/2026 | Price change | $329,000-2.9%$159/sqft |
Source: NTREIS #21109089 Report a problem | ||
| 11/22/2025 | Listed for sale | $339,000$164/sqft |
Source: NTREIS #21109089 Report a problem | ||
Public tax history
| Year | Property taxes | Tax assessment |
|---|---|---|
| 2025 | $5,010 -17.2% | $293,000 -12.3% |
| 2024 | $6,054 +372.6% | $334,030 +13.7% |
| 2023 | $1,281 +3% | $293,720 |
| 2022 | $1,243 +3.4% | $293,720 +16.9% |
| 2021 | $1,202 +6% | $251,340 +13.4% |
| 2020 | $1,134 +8.1% | $221,600 +9.3% |
| 2019 | $1,049 +6.4% | $202,810 |
| 2018 | $986 -76.5% | $202,810 +18.8% |
| 2017 | $4,196 +0.1% | $170,660 |
| 2016 | $4,193 +9.2% | $170,660 +8.8% |
| 2015 | $3,838 | $156,890 |
| 2014 | $3,838 | $156,890 |
| 2013 | -- | -- |
| 2012 | -- | -- |
| 2011 | -- | -- |
| 2010 | -- | -- |
| 2009 | -- | -- |
| 2008 | -- | -- |
| 2007 | -- | -- |
Find assessor info on the county website
Neighborhood: 75181
Nearby homes
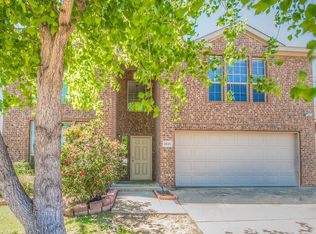
- $328,3004 bd3 ba2.8k sqft3625 Swallow Dr, Mesquite, TX 75181Off Market
- $264,8003 bd2 ba1.6k sqft3633 Swallow Dr, Mesquite, TX 75181Off Market
- $288,0004 bd2 ba1.8k sqft3637 Swallow Dr, Mesquite, TX 75181Off Market
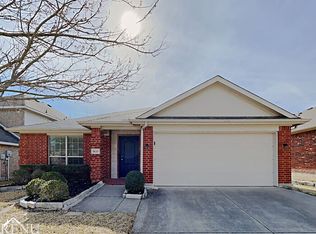
- $262,6003 bd2 ba1.6k sqft3621 Swallow Dr, Mesquite, TX 75181Off Market
- $242,1003 bd2 ba1.6k sqft3616 Carriage Ave, Mesquite, TX 75181Off Market
- $262,9003 bd2 ba1.6k sqft3612 Carriage Ave, Mesquite, TX 75181Off Market
- $240,2003 bd2 ba1.6k sqft3620 Carriage Ave, Mesquite, TX 75181Off Market
- $263,3003 bd2 ba1.6k sqft3617 Swallow Dr, Mesquite, TX 75181Off Market
Nearby schools
GreatSchools rating
- 2/10Thompson Elementary SchoolGrades: PK-5Distance: 1.2 mi
- 5/10Terry Middle SchoolGrades: 6-8Distance: 1.2 mi
- 3/10Horn High SchoolGrades: 9-12Distance: 1.6 mi
Schools provided by the listing agent
- Elementary: Thompson
- Middle: Terry
- High: Horn
- District: Mesquite ISD
Source: NTREIS. This data may not be complete. We recommend contacting the local school district to confirm school assignments for this home.
Get a cash offer in 3 minutes
Find out how much your home could sell for in as little as 3 minutes with a no-obligation cash offer.
Estimated market value
$308,900
Get a cash offer in 3 minutes
Find out how much your home could sell for in as little as 3 minutes with a no-obligation cash offer.
Estimated market value
$308,900
- Texas
- Dallas County
- Mesquite
- 75181
- 3629 Swallow Dr
