Skip main navigation
Sold for $900,000
  • $900,000

    3629 Tiger Point Blvd, Gulf Breeze, FL 32563

    5beds
    3,632sqft
    Single Family Residence
    Built in 2007
    0.49 Acres Lot
    $1,004,500 Zestimate®
    $248/sqft
    $5,071 Estimated rent

    Home value

    $1,004,500

    $954,000 - $1.06M

    $5,071/mo

    Zestimate® history
    Loading
    Loading...

    Owner options

    List your home for rent

    $5,071/mo

    Rent Zestimate®

    Find your next renter with Zillow Rental Manager. Plus, with online applications, you can quickly screen prospective tenants – for free.

    Learn more

    $5,071/mo

    Rent Zestimate®

    Refinance and save

    $5,895/mo

    Est. payment

    Refinancing to a lower rate could help reduce your monthly payments and save thousands over the life of the loan.

    See today's rates

    $5,895/mo

    Est. payment

    Explore your selling options

    Work with a Zillow partner agent

    Leverage their expertise and Zillow's premium Showcase listings to get your home seen by more buyers.

    Get started

    List with your own agent

    Get your home in front of millions of buyers by listing it on Zillow.

    Learn how to do it

    Sell it yourself

    Take full control of how buyers see your home on Zillow by listing For Sale by Owner (FSBO).

    List your home

    What's special

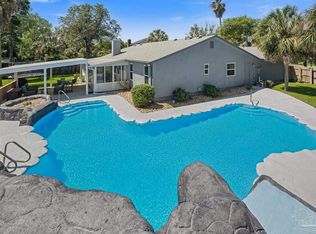
    Stone fireplaceBeautiful gunite poolHigh ceilingsGreat roomGorgeous hardwood flooringMedia roomSurround sound
    Open house Sat. and Sun. 10/21-22 from 11-3. Situated in golf neighborhood of Tiger Point Village, this meticulously maintained 5 bedroom 4 bath POOL home is stunning. The soaring front porch with stately columns opens to an impressive foyer, dining and great room accented with gorgeous hardwood flooring and high ceilings with double crown molding. The contemporary open concept allows for effortless flow between kitchen, living and dining spaces, which are anchored by a stone fireplace and wall of windows that lead to a spacious enclosed tiled Florida room with fans and large glass sliding windows overlooking the pool area. The kitchen is appointed with a breakfast bar with seating, tall wood cabinets, granite countertops and backsplash, two pantries and stainless appliances including an industrial style gas range and hood. The private master, tucked away from the 4 additional bedrooms and overlooking the pool area and hot tub, features high ceilings, hardwood flooring, walk-in closet and a spa like bathroom retreat. An additional master suite occupies its own wing of the home separated from 2 ample sized bedrooms that share a bath on the main level. Stairs lead to a huge room and bathroom perfect for a media room, office, gym or private guest suite. A beautiful gunite pool was installed in 2017 with cobalt blue tiles to enhance the color of the water, and the huge back yard is fully privacy fenced with a large side gate sprinkler system and deep water well. Solar panels that were added in 2019 and fully paid off provide electricity for under $30 per month. The HVAC system was replaced in 2018 and both water heaters were replaced in 2023. The large over sized 3 car garage has a side entry with extra driveway parking. Other notable features include plantation shutters throughout, surround sound, alarm system, whole house water filtration system and storm protection for the windows.

    Zillow last checked:

    Listing updated:

    Listed by:

    Karen Krasnosky 850-748-4144,

    Levin Rinke Realty

    Bought with:

    Karen Krasnosky

    Levin Rinke Realty

    Source: PAR,MLS#: 634734MLS Logo

    Facts & features

    Interior

    Bedrooms & bathrooms
    • Bedrooms: 5
    • Bathrooms: 4
    • Full bathrooms: 4
    Primary bedroom
    • Level: First
    • Area: 368
    • Dimensions: 23 x 16
    Bedroom
    • Level: First
    • Area: 195
    • Dimensions: 15 x 13
    Bedroom 1
    • Level: First
    • Area: 182
    • Dimensions: 14 x 13
    Bedroom 2
    • Level: First
    • Area: 143
    • Dimensions: 13 x 11
    Bedroom 3
    • Level: Second
    • Area: 360
    • Dimensions: 30 x 12
    Dining room
    • Level: First
    • Area: 182
    • Dimensions: 14 x 13
    Kitchen
    • Level: First
    • Area: 182
    • Dimensions: 14 x 13
    Heating
    • Central, Fireplace(s)
    Cooling
    • Central Air, Ceiling Fan(s)
    Appliances
    • Included: Water Heater, Electric Water Heater, Built In Microwave, Dishwasher, Disposal, Microwave, Refrigerator
    • Laundry: Inside, W/D Hookups
    Features
    • Storage, Baseboards, Ceiling Fan(s), Crown Molding, High Ceilings, High Speed Internet, Recessed Lighting
    • Flooring: Hardwood, Tile
    • Windows: Double Pane Windows, Shutters
    • Has basement: No
    • Has fireplace: Yes
    Interior area
    • Total structure area: 3,632
    • Total interior livable area: 3,632 sqft

    Property

    Parking
    • Total spaces: 3
    • Parking features: 3 Car Garage, Oversized, Side Entrance, Garage Door Opener
    • Garage spaces: 3
    Features
    • Levels: One and One Half
    • Stories: 1
    • Patio & porch: Lanai
    • Exterior features: Irrigation Well, Lawn Pump
    • Has private pool: Yes
    • Pool features: Gunite, In Ground
    • Has spa: Yes
    • Spa features: Heated, Outdoor
    • Fencing: Back Yard,Privacy
    Lot
    • Size: 0.49 Acres
    • Features: Central Access, Near Golf Course, On Golf Course, Sprinkler
    Details
    • Parcel number: 292s28544000f000300
    • Zoning description: County,Deed Restrictions,Res Single

    Construction

    Type & style
    • Home type: SingleFamily
    • Architectural style: Traditional
    • Property subtype: Single Family Residence
    Materials
    • Frame
    • Foundation: Slab
    • Roof: Shingle,Hip
    Condition
    • Resale
    • New construction: No
    • Year built: 2007

    Utilities & green energy

    • Electric: Circuit Breakers, Copper Wiring
    • Sewer: Public Sewer
    • Water: Public
    • Utilities for property: Cable Available, Underground Utilities
    Green energy
    • Energy generation: Solar

    Community & neighborhood

    Security
    • Security features: Security System, Smoke Detector(s)
    Community
    • Community features: Golf
    Location
    • Region: Gulf Breeze
    • Subdivision: Tiger Point Village

    HOA & financial

    HOA
    • Has HOA: Yes
    • HOA fee: $175 annually
    • Services included: Association, Deed Restrictions

    Other

    Other facts
    • Price range: $900K - $900K
    • Road surface type: Paved

    Price history

    DateEventPrice
    11/28/2023Sold$900,000-5.3%$248/sqft
    Source: PAR #634734 Report a problem
    11/17/2023Pending sale$950,000$262/sqft
    Source: PAR #634734 Report a problem
    10/25/2023Contingent$950,000$262/sqft
    Source: PAR #634734 Report a problem
    10/18/2023Listed for sale$950,000+8.6%$262/sqft
    Source: PAR #634734 Report a problem
    7/29/2022Sold$875,000$241/sqft
    Source: PAR #609241 Report a problem
    6/23/2022Listed for sale$875,000+82.3%$241/sqft
    Source: PAR #609241 Report a problem
    10/24/2016Listing removed$479,900-0.4%$132/sqft
    Source: Keller Williams - Pensacola #751216 Report a problem
    8/23/2016Sold$482,000-3.6%$133/sqft
    Source: ECAOR #751216 Report a problem
    2/29/2016Listing removed$499,900$138/sqft
    Source: Re/Max America's Top Realty #479035 Report a problem
    10/29/2015Price change$499,900-4.8%$138/sqft
    Source: RE/MAX America'S Top Realty #479035 Report a problem
    6/2/2015Price change$524,900-4.6%$145/sqft
    Source: RE/MAX America'S Top Realty #479035 Report a problem
    4/1/2015Listed for sale$550,000$151/sqft
    Source: Re/Max America's Top Realty #479035 Report a problem
    10/11/2010Sold$550,000-8.2%$151/sqft
    Source: Public Record Report a problem
    5/3/2010Price change$599,000-9.1%$165/sqft
    Source: Coldwell Banker United, Realtors #385524 Report a problem
    3/6/2010Listed for sale$659,000-5.7%$181/sqft
    Source: COLDWELL BANKER UNITED, REALTORS #385524 Report a problem
    11/27/2009Listing removed$699,000$192/sqft
    Source: Coldwell Banker United, Realtors #340394 Report a problem
    2/25/2009Listed for sale$699,000+8.2%$192/sqft
    Source: Coldwell Banker** #340394 Report a problem
    5/7/2007Sold$646,000+269.1%$178/sqft
    Source: Public Record Report a problem
    12/5/2005Sold$175,000$48/sqft
    Source: Public Record Report a problem

    Public tax history

    YearProperty taxesTax assessment
    2024$9,177 -8%$734,601 -2.1%
    2023$9,973 +46.4%$750,303 +42.6%
    2022$6,812 +1.4%$526,158 +3%
    2021$6,716 +1.7%$510,832 +1.4%
    2020$6,603 +2.2%$503,779 +2.3%
    2019$6,460 $492,453 +1.9%
    2018$6,460 +8.1%$483,271 +8.7%
    2017$5,973 $444,773 +16.9%
    2016$5,973 +17.9%$380,367 +0.7%
    2015$5,068 -1.1%$377,723 +0.8%
    2014$5,124 $374,725 +1.5%
    2013-- $369,187 +1.7%
    2012-- $363,016 -2.7%
    2011-- $373,176 -6.8%
    2010-- $400,496 +1.6%
    2009-- $394,141 -11.3%
    2008-- $444,461
    2007-- --
    2006-- --
    2005-- --
    2004-- --
    2003-- --
    2002-- --
    2001-- --
    2000-- --

    Find assessor info on the county website

    Neighborhood: 32563

    Nearby schools

    GreatSchools rating
    Schools provided by the listing agent
    • Elementary: Oriole Beach
    • Middle: GULF BREEZE
    • High: Gulf Breeze

    Source: PAR. This data may not be complete. We recommend contacting the local school district to confirm school assignments for this home.

    Get pre-qualified for a loan
    At Zillow Home Loans, we can pre-qualify you in as little as 5 minutes with no impact to your credit score.

    An equal housing lender. NMLS #10287.

    Sell for more on Zillow
    Get a Zillow Showcase℠ listing at no additional cost and you could sell for .
    $1,004,500
    2% more
    +$20,090
    With Zillow Showcase(estimated)
    $1,024,590