Meticulously maintained 3-bed, 2-bath home on Madison’s west side! The vaulted main level features an open floor plan with laminate flooring and a beautifully appointed natural ledgestone gas fireplace with raised stone hearth and wood mantel as the focal point. Kitchen offers white painted cabinetry, stainless steel appliances and island, open to the living room. Three bedrooms upstairs, including a spacious primary with 2 closets and walk-through bath featuring dual vanity. Walkout lower level is perfect for entertaining or watching the big game, with a second gas fireplace, rec room and full bath. Additional lower-level space provides excellent storage. Enjoy the nicely landscaped fenced yard, and storage beneath. Numerous updates include radon system, water softener (’21), fireplace, HVAC (’22), Humidifier ('23), roof/gutters, front steps, siding and garage lighting (’24), garage door/opener/springs, front railing and landscaping (’25), and whole-house dehumidifier ('26)
Active
$525,000
3629 Turning Leaf Dr, Madison, WI 53719
3beds
2,047sqft
Single Family Residence
Built in 2003
7,405 Square Feet Lot
$520,400 Zestimate®
$256/sqft
$-- HOA
What's special
- --
- on Zillow
- 197
- views
- 17
- saves
Zillow last checked:
Listing updated:
Listed by:
Michele Narowetz,
Stark Company, REALTORS
Source: SCWMLS,MLS#: 2031724
Facts & features
Interior
Bedrooms & bathrooms
- Bedrooms: 3
- Bathrooms: 2
- Full bathrooms: 2
Primary bedroom
- Level: Upper
- Area: 154
- Dimensions: 11 x 14
Bedroom 2
- Level: Upper
- Area: 120
- Dimensions: 10 x 12
Bedroom 3
- Level: Upper
- Area: 99
- Dimensions: 9 x 11
Dining room
- Level: Main
- Area: 108
- Dimensions: 9 x 12
Kitchen
- Features: Breakfast Bar, Kitchen Island, Range/Oven, Refrigerator, Dishwasher, Microwave, Disposal
- Level: Main
- Area: 228
- Dimensions: 12 x 19
Living room
- Level: Main
- Area: 252
- Dimensions: 14 x 18
Heating
- Forced Air
Cooling
- Central Air
Appliances
- Included: Washer, Dryer, Water Softener Included
- Laundry: Lower Level
Features
- Walk-In Closet(s), Vaulted Ceiling(s), At Least 1 tub, Rec Room
- Basement: Full,Full Size Windows/Exposed,Walk-Out Access,Partially Finished,Sump Pump
- Number of fireplaces: 2
- Fireplace features: 2 fireplaces, Gas
Interior area
- Total structure area: 2,047
- Total interior livable area: 2,047 sqft
- Finished area above ground: 1,736
Video & virtual tour
Property
Parking
- Total spaces: 2
- Parking features: 2 car, Attached, Garage Door Opener
- Attached garage spaces: 2
- Has uncovered spaces: Yes
Features
- Levels: Multi/Split,Tri-level
- Patio & porch: Deck, Patio
- Fencing: Fenced
Lot
- Size: 7,405 Square Feet
Details
- Parcel number: 060811407142
- Zoning: Res
Construction
Type & style
- Home type: SingleFamily
- Property subtype: Single Family Residence
Materials
- Vinyl Siding
Condition
- Year built: 2003
Utilities & green energy
- Sewer: Public Sewer
- Water: Public
- Utilities for property: Cable Available
Community & HOA
Community
- Subdivision: The Crossing
Location
- Region: Madison
Financial & listing details
- Price per square foot: $256/sqft
- Tax assessed value: $536,800
- Annual tax amount: $9,502
- Date on market: 9/1/2026
- Inclusions: Refrigerator, Range/Oven, Microwave, Dishwasher, Washer/Dryer, Industrial dehumidifier, Blinds and curtains.
- Exclusions: Sellers personal property
Estimated market value
$520,400
$494,000 - $546,000
$2,705/mo
Price history
| Date | Event | Price |
|---|---|---|
| 9/1/2026 | Listed for sale | $525,000+29.2%$256/sqft |
Source: SCWMLS #2031724 Report a problem | ||
| 6/25/2022 | Listing removed | -- |
Source:  WIREX MLS #1909642 Report a problem WIREX MLS #1909642 Report a problem | ||
| 6/24/2021 | Sold | $406,500+16.2%$199/sqft |
Source: SCWMLS #1909642 Report a problem | ||
| 5/25/2021 | Pending sale | $349,900$171/sqft |
Source: SCWMLS #1909642 Report a problem | ||
| 5/20/2021 | Listed for sale | $349,900+48.9%$171/sqft |
Source: SCWMLS #1909642 Report a problem | ||
| 3/27/2013 | Sold | $235,000-4.1%$115/sqft |
Source: Public Record Report a problem | ||
| 1/16/2013 | Listed for sale | $245,000$120/sqft |
Source: Stark Company Realtors #1673354 Report a problem | ||
| 10/2/2012 | Listing removed | $245,000$120/sqft |
Source: Stark Company Realtors #1657082 Report a problem | ||
| 6/2/2012 | Listed for sale | $245,000+0%$120/sqft |
Source: Stark Company Realtors #1657082 Report a problem | ||
| 9/5/2008 | Sold | $244,900$120/sqft |
Source: Public Record Report a problem | ||
Public tax history
| Year | Property taxes | Tax assessment |
|---|---|---|
| 2024 | $9,586 +4.9% | $489,700 +8% |
| 2023 | $9,135 | $453,400 +11.5% |
| 2022 | -- | $406,500 +25.3% |
| 2021 | -- | $324,400 +7% |
| 2020 | -- | $303,200 +4% |
| 2019 | $6,047 | $291,500 +4% |
| 2018 | $6,047 +1.6% | $280,300 +6% |
| 2017 | $5,951 +3.1% | $264,400 +4% |
| 2016 | $5,771 +5.2% | $254,200 +8.2% |
| 2014 | $5,484 +0.3% | $235,000 0% |
| 2013 | $5,465 -0.8% | $235,100 |
| 2012 | $5,508 +0.8% | $235,100 -4% |
| 2011 | $5,465 +3.6% | $244,900 |
| 2010 | $5,276 +8.1% | $244,900 |
| 2009 | $4,883 +11.8% | $244,900 +6.1% |
| 2008 | $4,369 -1.5% | $230,900 |
| 2007 | $4,435 +4.2% | $230,900 +4% |
| 2006 | $4,258 +5.7% | $222,000 +11.8% |
| 2005 | $4,030 +39.3% | $198,600 +52.8% |
| 2004 | $2,892 +2870.7% | $130,000 |
| 2003 | $97 +3747.8% | $130,000 +129900% |
| 2000 | $3 | $100 |
Find assessor info on the county website
Monthly payment
Est. payment
Payment breakdown
Explore the cost of this home by adjusting the details. Changes won't be saved.Climate risks
Neighborhood: Glacier Ridge
Nearby schools
Schools provided by the listing agent
- Elementary: Chavez
- Middle: Toki
- High: Memorial
- District: Madison
Source: SCWMLS. This data may not be complete. We recommend contacting the local school district to confirm school assignments for this home.

Similar homes
- $549,9004 bd3 ba2.3k sqft8414 Red Granite Rd, Madison, WI 53719For Sale
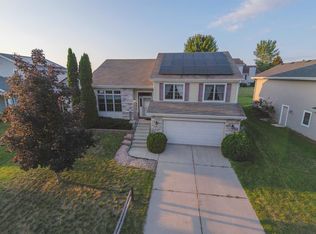 MLS ID #50331846, Steven A Walczak. RANW as distributed by MLS GRID
 - $549,9003 bd2 ba2.1k sqft6 Autumn Jade Ct, Madison, WI 53719For Sale
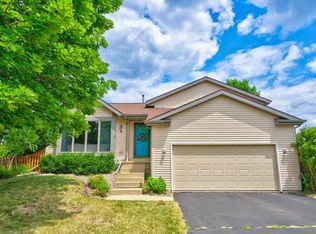 MLS ID #2026372, Bonita R Nunez. SCWMLS
 - $485,0004 bd2 ba2k sqft3413 Dorchester Way, Madison, WI 53719For Sale
 MLS ID #2031475, Heather Lee. SCWMLS
 - $475,0004 bd3 ba1.9k sqft3821 Stonebridge Dr, Madison, WI 53719For Sale
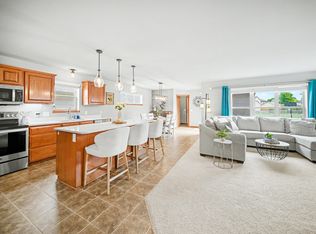 MLS ID #2028498, Dan Chin Homes Team. SCWMLS
