Experience the pinnacle of modern luxury by HB Projects, located in the highly sought-after Royal Hills enclave of Dallas. Spanning 4,609 sq.ft. on a 0.23-acre lot, these 5 bedrooms, 5 bathrooms estate is a masterclass in contemporary design, blending industrial strength with organic warmth. Built with precision on a slab foundation with 2x6 framing, this home is engineered for longevity. The exterior is a sophisticated blend of smooth stucco, natural limestone, and composite materials, highlighted by a grand iron and glass entry door and a custom cedar garage door. Beyond the aesthetics, the home is fully encapsulated in foam insulation, ensuring peak energy efficiency and a whisper-quiet interior. Step onto stunning 5inch, Grade A, white solid oak hardwood floors that flow through an open-concept layout defined by soaring 10 ft ceilings. The heart of the home is the breathtaking 20.5 ft grand family room, anchored by a sleek gas fireplace and illuminated by a collection of designer modern chandeliers. The kitchen is a chef’s dream, with a massive 3cm premium quartz island and matching countertops, KitchenAid 48-inch built-in refrigerator and a 24-inch wine refrigerator boasting a 52-bottle capacity. A massive, oversized pantry meets all your organizational needs.
The huge, covered veranda has a fully equipped summer kitchen with a built-in BBQ. 8 ft cedar privacy fence, an integrated alarm system, and 6 perimeter cameras provide 360-degree peace of mind.
The primary suite serves as a sanctuary of relaxation, boasting a huge master closet and a spa-inspired bath featuring a stunning freestanding vessel tub. Modern convenience is woven into the home’s DNA with Navien tankless water heaters equipped with a hot water circulation system for instant comfort. A dedicated second-floor bar is perfect for hosting guests or late-night refreshments.
Sold
Price Unknown
3629 Vancouver Dr, Dallas, TX 75229
5beds
4,609sqft
Single Family Residence
Built in 2026
10,367 Square Feet Lot
$1,775,300 Zestimate®
$--/sqft
$7,127 Estimated rent
Home value
$1,775,300
$1.63M - $1.94M
$7,127/mo
Zestimate® history
Owner options
List your home for rent
$7,127/mo
Rent Zestimate®
Find your next renter with Zillow Rental Manager. Plus, with online applications, you can quickly screen prospective tenants – for free.
$7,127/mo
Rent Zestimate®
Refinance and save
Refinancing to a lower rate could help reduce your monthly payments and save thousands over the life of the loan.
Explore your selling options
Work with a Zillow partner agent
Leverage their expertise and Zillow's premium Showcase listings to get your home seen by more buyers.
Get startedList with your own agent
Get your home in front of millions of buyers by listing it on Zillow.
Learn how to do itSell it yourself
Take full control of how buyers see your home on Zillow by listing For Sale by Owner (FSBO).
List your homeWhat's special
Designer modern chandeliersSleek gas fireplaceHuge master closetCustom cedar garage doorDedicated second-floor barHuge covered verandaOpen-concept layout
Zillow last checked:
Listing updated:
Listed by:
Armine Adikyan 0838740 469-250-1999,
Skyline Realty 469-250-1999
Bought with:
Duggi Duggi, 0750963
Beam Real Estate, LLC
Source: NTREIS,MLS#: 21244099
Facts & features
Interior
Bedrooms & bathrooms
- Bedrooms: 5
- Bathrooms: 5
- Full bathrooms: 5
Primary bedroom
- Features: Built-in Features, Closet Cabinetry, Separate Shower
- Level: First
- Dimensions: 0 x 0
Bedroom
- Level: Second
- Dimensions: 0 x 0
Bedroom
- Level: Second
- Dimensions: 0 x 0
Bedroom
- Level: Second
- Dimensions: 0 x 0
Breakfast room nook
- Level: First
- Dimensions: 0 x 0
Dining room
- Level: First
- Dimensions: 0 x 0
Game room
- Features: Built-in Features
- Level: Second
- Dimensions: 0 x 0
Kitchen
- Features: Built-in Features, Kitchen Island, Walk-In Pantry
- Level: First
- Dimensions: 0 x 0
Living room
- Features: Fireplace
- Level: First
- Dimensions: 0 x 0
Office
- Level: First
- Dimensions: 0 x 0
Heating
- Central, Fireplace(s)
Cooling
- Central Air, Ceiling Fan(s)
Appliances
- Included: Built-In Refrigerator, Dishwasher, Electric Oven, Gas Oven, Gas Range, Tankless Water Heater
- Laundry: Washer Hookup, Dryer Hookup
Features
- Built-in Features, Chandelier, Kitchen Island, Open Floorplan
- Flooring: Hardwood
- Has basement: No
- Number of fireplaces: 1
- Fireplace features: Decorative, Gas
Interior area
- Total interior livable area: 4,609 sqft
Property
Parking
- Total spaces: 2
- Parking features: Epoxy Flooring
- Attached garage spaces: 2
Features
- Levels: Two
- Stories: 2
- Patio & porch: Rear Porch, Covered
- Exterior features: Outdoor Grill, Outdoor Kitchen
- Pool features: None
- Fencing: Back Yard,High Fence
Lot
- Size: 10,367 Square Feet
- Features: Acreage
- Residential vegetation: Grassed
Details
- Additional structures: Outdoor Kitchen
- Parcel number: 00000591844000000
- Other equipment: Irrigation Equipment
Construction
Type & style
- Home type: SingleFamily
- Architectural style: Contemporary/Modern,Detached
- Property subtype: Single Family Residence
Materials
- Rock, Stone, Stucco
- Foundation: Other, Slab
- Roof: Shingle
Condition
- Year built: 2026
Utilities & green energy
- Sewer: Public Sewer
- Water: Public
- Utilities for property: Sewer Available, Water Available
Community & HOA
Community
- Security: Security System, Security Lights
- Subdivision: Royal Hills 3rd Inst
HOA
- Has HOA: No
Location
- Region: Dallas
Financial & listing details
- Tax assessed value: $507,260
- Annual tax amount: $11,295
- Date on market: 5/13/2026
- Cumulative days on market: 9 days
- Listing terms: Cash,Conventional,FHA,VA Loan
Price history
| Date | Event | Price |
|---|---|---|
| 6/22/2026 | Sold | -- |
Source: NTREIS #21244099 Report a problem | ||
| 5/23/2026 | Pending sale | $1,799,000$390/sqft |
Source: NTREIS #21244099 Report a problem | ||
| 5/13/2026 | Listed for sale | $1,799,000+267.9%$390/sqft |
Source: NTREIS #21244099 Report a problem | ||
| 8/12/2025 | Sold | -- |
Source: NTREIS #21014025 Report a problem | ||
| 7/31/2025 | Pending sale | $489,000$106/sqft |
Source: NTREIS #21014025 Report a problem | ||
| 7/27/2025 | Listed for sale | $489,000+2.9%$106/sqft |
Source: NTREIS #21014025 Report a problem | ||
| 7/3/2025 | Sold | -- |
Source: NTREIS #20968908 Report a problem | ||
| 6/18/2025 | Pending sale | $475,000$103/sqft |
Source: NTREIS #20968908 Report a problem | ||
| 6/13/2025 | Listed for sale | $475,000$103/sqft |
Source: NTREIS #20968908 Report a problem | ||
Public tax history
| Year | Property taxes | Tax assessment |
|---|---|---|
| 2025 | $11,295 +12.7% | $507,260 |
| 2024 | $10,021 +16.9% | $507,260 +35.8% |
| 2023 | $8,574 | $373,640 |
Find assessor info on the county website
Neighborhood: 75229
Nearby homes
- $--3 bd2 ba2.3k sqft3623 Vancouver Dr, Dallas, TX 75229Sold
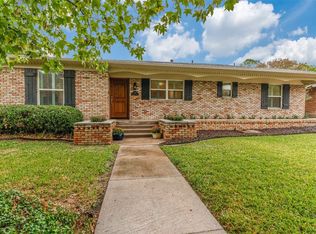
- $414,6003 bd2 ba1.5k sqft3635 Vancouver Dr, Dallas, TX 75229Off Market
- $576,6003 bd2 ba1.7k sqft3619 Vancouver Dr, Dallas, TX 75229Off Market

- $637,8003 bd3 ba2.2k sqft3630 Waldorf Dr, Dallas, TX 75229Off Market

- $460,3003 bd2 ba1.8k sqft3624 Waldorf Dr, Dallas, TX 75229Off Market
- $--3 bd2 ba1.6k sqft3636 Waldorf Dr, Dallas, TX 75229Sold
- $501,9003 bd2 ba1.7k sqft3630 Vancouver Dr, Dallas, TX 75229Off Market
- $454,2003 bd2 ba1.7k sqft3624 Vancouver Dr, Dallas, TX 75229Off Market
Nearby schools
GreatSchools rating
- 8/10Everette Lee Degolyer Elementary SchoolGrades: PK-6Distance: 0.6 mi
- 4/10Thomas C Marsh Middle SchoolGrades: 7-8Distance: 1.1 mi
- 4/10W T White High SchoolGrades: 9-12Distance: 2.1 mi
Schools provided by the listing agent
- Elementary: Degolyer
- Middle: Marsh
- High: White
- District: Dallas ISD
Source: NTREIS. This data may not be complete. We recommend contacting the local school district to confirm school assignments for this home.
Get a cash offer in 3 minutes
Find out how much your home could sell for in as little as 3 minutes with a no-obligation cash offer.
Estimated market value
$1,775,300
Get a cash offer in 3 minutes
Find out how much your home could sell for in as little as 3 minutes with a no-obligation cash offer.
Estimated market value
$1,775,300
- Texas
- Dallas County
- Dallas
- 75229
- 3629 Vancouver Dr
