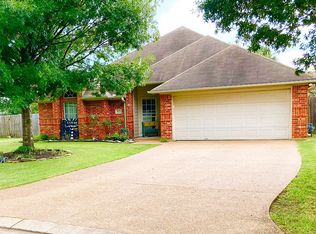
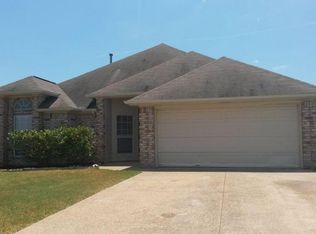
Be the first to live in this newly remodeled home in the highly popular Edelweiss Estates. This immaculate home has 4 bedrooms, 2 baths + 2 car garage featuring lots of upgrades including newly installed granite kitchen and bathroom countertops / backsplash, smart lighting throughout the house, new paint, new carpet, new tile floors and more! Walking distance to parks, schools and close to shopping & hospitals. This home features a split floor plan with the master bedroom on the opposite side of the home with built ins and pop up ceiling. The master bathroom retreat boasts a brand new soaking tub, 2 vanity sinks, separate walk in shower, and 2 separate walk in closets. The additional three bedrooms share their own bathroom on other side of home. Large living room and beautiful fireplace with gas logs. Kitchen offers ample cabinets with smart under cabinet lighting, usb phone charging, lots of counter space with dining area and eating bar. All bedrooms and family room have ceiling fans and the Lennox A/C keeps the house cool and comfy. High ceilings and crown molding throughout the house. Wood flooring in front entrance with a large coat closet. Large linen closet and separate storage closet. Good size separate laundry room with extra cabinets and more closet space for storage. Don't miss the spacious garage with all the built ins, super handy for projects and keeping organized. There are plenty of windows on the back side of the house providing natural lighting. Beautiful fenced back yard with mature fruit bearing pear tree, several rock garden beds with trellis for planting. A covered patio and a spacious shed for more storage. Make this your new home and finally enjoy multiple high speed Internet choices!! Two high speed internet companies provide services in this neighborhood - including Optimum (Suddenlink) and newly installed on this street - Frontier Fiber for Gigabit speeds! We love this home and think you will too. Don't miss out as homes like this are hard to find. Contact us today to see it in person. School Information Elementary School: Rock Prairie Middle School: College Station Middle School Junior High School: N/A High School: A&M Consolidated High School Intermediate School: Cypress Grove Intermediate School School District: College Station School Year: 2023 Room 1: Living Room Dimension: 20'2x14' Room 2: Kitchen, Breakfast Area, Built-In Dishwasher, Eating Bar, Garbage Disposal, Gas Range, Island, Microwave Oven, Pantry, Vent Fan Room Dimension: 10'x10' Room 3: Bedroom with closet Dimension: 9'6x7'7 Room 4: Bedroom with closet Dimension: 10'6x9'6 Room 5: Bedroom with Walk-in Closets Dimension: 10'x9'7 Room 6: Master Bedroom Dimension: 17'x14'7 Room 7: Master Bathroom suite includes Full Bath In Rm., Separate Shower, Separate Vanities, Walk-in Closets Dimension: 11'6x10'6 Room 8: Laundry Room includes Washer and Dryer Dimension: 5'x5' Room 9: Dining Room Dimension: 12'6x9' Utilities Amenities: Covered Patio, Storage Shed Energy Features: Ceiling Fans, Water Heater Utilities: City Sewer, City Water, Garbage, Gas Hot Water Heater, Indiv Wtr Meter, Internet Available on Site Water Heater: Gas Laundry: Washer & Dryer included Interior and Exterior Features Exterior Features Exterior Construction: Brick Roof: Composition Interior Features ADA Features: No Cooling: Ceiling Fan, Central Electric Fireplace Type: Gas Logs (convey with property), Gas Started Fireplace YN: Yes Floors: Carpet, Tile, Wood Heating: Central Gas Interior Features: Blinds/Shades, Ceiling Fan, Garage Door Opener, Raised Ceiling, Smoke Alarm Renter is responsible for utilities (water, sewage, gas, electric). Your yard will look great without breaking a sweat, professional lawn care is provided! No smoking. No pets.
This property is off market, which means it's not currently listed for sale or rent on Zillow. This may be different from what's available on other websites or public sources.