Welcome to this spacious and beautifully designed 4-bedroom, 3-bath home located in the highly sought-after Pine Ridge community. This exceptional property features two private master suites, offering ideal flexibility for multi-generational living, guests, or a luxurious primary retreat. Newer Roof 2018, Newer AC 2017, In addition to city water the home also features a well.
The heart of the home is the expansive kitchen, complete with granite countertops, a center island, stainless steel appliances, and a large bay window that fills the space with natural light while overlooking the pool and lanai. Separate formal dining and living rooms provide elegant spaces for entertaining and everyday living.
Additional highlights include a roomy laundry room with extra cabinetry for storage and an oversized garage featuring a large workbench and pull-down attic access for additional storage.
Step outside to your private backyard oasis, featuring a large screened lanai with an electric outdoor cooktop, painted concrete flooring, and an outdoor shower—perfect for enjoying Florida living at its best. The large pool and fully fenced backyard create a serene and secure setting for relaxation, gatherings, or pets.
Conveniently located close to shopping, restaurants, and major highways, this home offers an easy commute straight to Tampa, making it ideal for both everyday convenience and work-life balance
This beautiful property combines space, comfort, and functionality in a prime location—a true Pine Ridge gem you won’t want to miss.
Sold for $410,000
$410,000
3629 W Coachwood St, Beverly Hills, FL 34465
3beds
2,095sqft
Single Family Residence
Built in 1997
1.1 Acres Lot
$413,200 Zestimate®
$196/sqft
$2,922 Estimated rent
Home value
$413,200
$364,000 - $467,000
$2,922/mo
Zestimate® history
Owner options
List your home for rent
$2,922/mo
Rent Zestimate®
Find your next renter with Zillow Rental Manager. Plus, with online applications, you can quickly screen prospective tenants – for free.
$2,922/mo
Rent Zestimate®
Refinance and save
$2,903/mo
Est. payment
Refinancing to a lower rate could help reduce your monthly payments and save thousands over the life of the loan.
$2,903/mo
Est. payment
Explore your selling options
Work with a Zillow partner agent
Leverage their expertise and Zillow's premium Showcase listings to get your home seen by more buyers.
Get startedList with your own agent
Get your home in front of millions of buyers by listing it on Zillow.
Learn how to do itSell it yourself
Take full control of how buyers see your home on Zillow by listing For Sale by Owner (FSBO).
List your homeWhat's special
Center islandLarge poolTwo private master suitesGranite countertopsPrivate backyard oasisExpansive kitchenOutdoor shower
Zillow last checked:
Listing updated:
Listed by:
Dawn Pagan 631-457-0123,
Tropic Shores Realty
Bought with:
Ocala Marion Member
Ocala Marion County Association Member
Source: Realtors Association of Citrus County,MLS#: 851737 Originating MLS: Realtors Association of Citrus County
Originating MLS: Realtors Association of Citrus CountyFacts & features
Interior
Bedrooms & bathrooms
- Bedrooms: 3
- Bathrooms: 3
- Full bathrooms: 3
Heating
- Heat Pump
Cooling
- Central Air, Electric
Appliances
- Included: Dryer, Dishwasher, Electric Cooktop, Electric Oven, Electric Range, Microwave, Refrigerator, Washer
- Laundry: Laundry - Living Area
Features
- Eat-in Kitchen, Garden Tub/Roman Tub, High Ceilings, Multiple Primary Suites, Open Floorplan, Pantry, Split Bedrooms, Solid Surface Counters, Vaulted Ceiling(s), Walk-In Closet(s)
- Flooring: Carpet, Tile, Wood
Interior area
- Total structure area: 3,253
- Total interior livable area: 2,095 sqft
Property
Parking
- Total spaces: 2
- Parking features: Attached, Concrete, Driveway, Garage, Gravel
- Attached garage spaces: 2
- Has uncovered spaces: Yes
Features
- Levels: One
- Stories: 1
- Exterior features: Sprinkler/Irrigation, Outdoor Kitchen, Concrete Driveway, Gravel Driveway
- Pool features: Concrete, In Ground, Pool, Screen Enclosure
- Fencing: Chain Link,Mixed
Lot
- Size: 1.1 Acres
- Features: Acreage
Details
- Parcel number: 2200162
- Zoning: RUR
- Special conditions: Standard
- Horse amenities: Riding Trail
Construction
Type & style
- Home type: SingleFamily
- Architectural style: One Story
- Property subtype: Single Family Residence
Materials
- Stucco
- Foundation: Block, Slab
- Roof: Asphalt,Shingle
Condition
- New construction: No
- Year built: 1997
Utilities & green energy
- Sewer: Septic Tank
- Water: Public
Community & HOA
Community
- Features: Billiard Room, Clubhouse, Dog Park, Playground, Park, Pickleball, Shopping, Tennis Court(s)
- Subdivision: Pine Ridge
HOA
- Has HOA: Yes
- Services included: Legal/Accounting, Recreation Facilities, Tennis Courts
- HOA fee: $125 annually
- HOA name: Pine Ridge
Location
- Region: Beverly Hills
Financial & listing details
- Price per square foot: $196/sqft
- Tax assessed value: $347,877
- Annual tax amount: $2,357
- Date on market: 2/7/2026
- Cumulative days on market: 40 days
- Listing terms: Cash,Conventional,FHA,VA Loan
Price history
| Date | Event | Price |
|---|---|---|
| 4/22/2026 | Sold | $410,000-6.8%$196/sqft |
Source:  Realtors Association of Citrus County #851737 Report a problem Realtors Association of Citrus County #851737 Report a problem | ||
| 3/19/2026 | Pending sale | $439,900$210/sqft |
Source: Realtors Association of Citrus County #851737 Report a problem | ||
| 2/7/2026 | Listed for sale | $439,900$210/sqft |
Source: Realtors Association of Citrus County #851737 Report a problem | ||
Public tax history
| Year | Property taxes | Tax assessment |
|---|---|---|
| 2025 | $2,357 +5.3% | $188,403 +2.9% |
| 2024 | $2,239 +2.7% | $183,093 +3% |
| 2023 | $2,180 +3.6% | $177,760 +3% |
| 2022 | $2,105 +4.2% | $172,583 +3% |
| 2021 | $2,021 +4.9% | $167,556 +1.4% |
| 2020 | $1,927 +1.4% | $165,243 +2.3% |
| 2019 | $1,901 +1.5% | $161,528 +1.9% |
| 2018 | $1,874 | $158,516 +2.1% |
| 2017 | $1,874 +0.4% | $155,256 +2.1% |
| 2016 | $1,867 -1.1% | $152,063 +0.7% |
| 2015 | $1,889 -1.4% | $151,006 +1.1% |
| 2014 | $1,915 +1.5% | $149,331 +1.5% |
| 2013 | $1,887 +10.6% | $147,125 +1.7% |
| 2012 | $1,706 +5.5% | $144,666 +4.8% |
| 2011 | $1,617 +4.1% | $137,997 +1.5% |
| 2010 | $1,553 -0.3% | $135,958 +2.7% |
| 2009 | $1,557 +1.1% | $132,385 +0.1% |
| 2008 | $1,541 -6.6% | $132,252 +3% |
| 2007 | $1,649 -0.9% | $128,400 +2.5% |
| 2006 | $1,664 -5.7% | $125,300 +3% |
| 2005 | $1,764 -0.7% | $121,700 +3% |
| 2004 | $1,776 +5.7% | $118,200 +1.9% |
| 2003 | $1,681 +2.9% | $116,000 +2.4% |
| 2002 | $1,632 +5.4% | $113,300 +4.5% |
| 2000 | $1,548 | $108,400 |
Find assessor info on the county website
Neighborhood: 34465
Nearby homes
- $45,0003 bd3 ba2k sqft3585 W Coachwood St, Beverly Hills, FL 34465Sold
- $277,7754 bd2 ba2.7k sqft3661 W Coachwood St, Beverly Hills, FL 34465Off Market
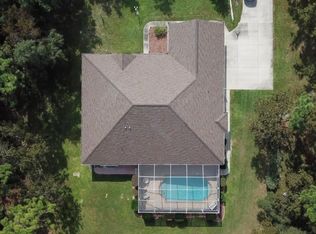
- $537,3004 bd4 ba3.5k sqft3515 W Capa Path, Beverly Hills, FL 34465Off Market
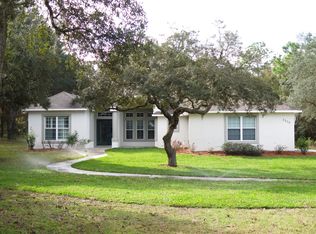
- $481,1101.2 Acres3630 W Coachwood St, Beverly Hills, FL 34465Off Market
- $646,3004 bd3 ba3.5k sqft3584 W Coachwood St, Beverly Hills, FL 34465Off Market
- $543,3003 bd2 ba3.5k sqft3553 W Coachwood St, Beverly Hills, FL 34465Off Market
- $429,9003 bd2 ba1.8k sqft3695 W Coachwood St, Beverly Hills, FL 34465Sold
- $440,4003 bd2 ba2.8k sqft3529 W Capa Path, Beverly Hills, FL 34465Off Market
Nearby schools
GreatSchools rating
- 4/10Central Ridge Elementary SchoolGrades: PK-5Distance: 4.6 mi
- 4/10Crystal River Middle SchoolGrades: 6-8Distance: 5.9 mi
- 4/10Crystal River High SchoolGrades: PK,9-12Distance: 5.3 mi
Schools provided by the listing agent
- Elementary: Central Ridge Elementary
- Middle: Crystal River Middle
- High: Crystal River High
Source: Realtors Association of Citrus County. This data may not be complete. We recommend contacting the local school district to confirm school assignments for this home.
Get a cash offer in 3 minutes
Find out how much your home could sell for in as little as 3 minutes with a no-obligation cash offer.
Estimated market value
$413,200
Get a cash offer in 3 minutes
Find out how much your home could sell for in as little as 3 minutes with a no-obligation cash offer.
Estimated market value
$413,200
- Florida
- Citrus County
- Beverly Hills
- 34465
- 3629 W Coachwood St
Nearby cities
Nearby zip codes
Other Beverly Hills Topics
