This exquisite residence offers a spacious one-level living experience with elevator access from the lobby, thoughtfully designed for both comfort and style with 2,588 square feet of refined space. Upon entering, you are greeted by an exposed brick foyer with a tastefully appointed half bath, setting a sophisticated tone with 10 ft. ceilings and gleaming hardwood floors. The residence features two luxurious bedroom suites, each providing private retreats with the added luxury of plush, new wool carpeting known for its stain resistance and superior padding for soundproofing. The heart of this home is its beautifully updated kitchen, where culinary elegance meets functionality. Enjoy brand new quartz countertops, a striking herringbone marble backsplash, updated plumbing fixtures, and a newly installed wine fridge. The kitchen’s gas lines have been modernized for efficiency, and a new sink complements the space’s contemporary feel. Entertain in style in the distinguished dining room, illuminated by a stunning chandelier, and unwind in the inviting living area featuring a fireplace and custom built-in bookshelves. The home is equipped with modern amenities including central air conditioning, a security system. Step outside onto your private outdoor space, perfect for tranquil mornings or evenings. The property is secured and offers unparalleled convenience with three deeded garage parking spaces and two deeded storage units, providing ample space for your belongings. Additional enhancements include freshly painted interiors, new blinds with remote controls for the bathroom and kitchen, and custom white linen drapes in the primary bedroom, also remotely operated. A new hot water heater was installed in 2022, ensuring reliable service for years to come. Practical features such as a wall-mounted safe, re-keyed locks, and a bidet installation enhance the home’s functionality, while a stylish wallpaper accent in the half bathroom adds a touch of personality.
Closed
$1,065,000
3629 W End Ave APT 202, Nashville, TN 37205
2beds
2,588sqft
Apartment, Residential, Condominium
Built in 2006
-- sqft lot
$1,067,400 Zestimate®
$412/sqft
$5,440 Estimated rent
Home value
$1,067,400
$1.01M - $1.12M
$5,440/mo
Zestimate® history
Owner options
List your home for rent
$5,440/mo
Rent Zestimate®
Find your next renter with Zillow Rental Manager. Plus, with online applications, you can quickly screen prospective tenants – for free.
$5,440/mo
Rent Zestimate®
Refinance and save
$6,843/mo
Est. payment
Refinancing to a lower rate could help reduce your monthly payments and save thousands over the life of the loan.
$6,843/mo
Est. payment
Explore your selling options
Work with a Zillow partner agent
Leverage their expertise and Zillow's premium Showcase listings to get your home seen by more buyers.
Get startedList with your own agent
Get your home in front of millions of buyers by listing it on Zillow.
Learn how to do itSell it yourself
Take full control of how buyers see your home on Zillow by listing For Sale by Owner (FSBO).
List your homeWhat's special
Plush new wool carpetingCustom white linen drapesHerringbone marble backsplashLuxurious bedroom suitesExposed brick foyerBeautifully updated kitchenStylish wallpaper accent
Zillow last checked:
Listing updated:
Listed by:
Sarah A. Kilgore 615-948-1887,
MERIT Real Estate Advisors,
Cole Kilgore 615-351-2252,
MERIT Real Estate Advisors
Bought with:
Jessica Averbuch, 278883
Zeitlin Sotheby's International Realty
Source: RealTracs MLS as distributed by MLS GRID,MLS#: 2907001
Facts & features
Interior
Bedrooms & bathrooms
- Bedrooms: 2
- Bathrooms: 3
- Full bathrooms: 2
- 1/2 bathrooms: 1
- Main level bedrooms: 2
Bedroom 1
- Features: Suite
- Level: Suite
- Area: 304 Square Feet
- Dimensions: 19x16
Bedroom 2
- Features: Bath
- Level: Bath
- Area: 285 Square Feet
- Dimensions: 19x15
Primary bathroom
- Features: Double Vanity
- Level: Double Vanity
Dining room
- Features: Combination
- Level: Combination
Kitchen
- Features: Eat-in Kitchen
- Level: Eat-in Kitchen
- Area: 270 Square Feet
- Dimensions: 18x15
Living room
- Features: Combination
- Level: Combination
- Area: 660 Square Feet
- Dimensions: 33x20
Other
- Features: Utility Room
- Level: Utility Room
- Area: 24 Square Feet
- Dimensions: 6x4
Heating
- Central
Cooling
- Central Air
Appliances
- Included: Dishwasher, Disposal, Dryer, Refrigerator, Washer, Built-In Electric Oven, Cooktop
- Laundry: Electric Dryer Hookup, Washer Hookup
Features
- Elevator, Entrance Foyer, Extra Closets, High Ceilings, Redecorated
- Flooring: Carpet, Wood, Tile
- Basement: None
- Number of fireplaces: 1
- Fireplace features: Gas
Interior area
- Total structure area: 2,588
- Total interior livable area: 2,588 sqft
- Finished area above ground: 2,588
Property
Parking
- Total spaces: 3
- Parking features: Private
- Garage spaces: 3
Accessibility
- Accessibility features: Accessible Elevator Installed
Features
- Levels: One
- Stories: 1
- Patio & porch: Patio, Covered
Lot
- Size: 2,613 Square Feet
Details
- Parcel number: 104090P20200CO
- Special conditions: Standard
Construction
Type & style
- Home type: Condo
- Architectural style: Contemporary
- Property subtype: Apartment, Residential, Condominium
- Attached to another structure: Yes
Materials
- Brick
Condition
- New construction: No
- Year built: 2006
Utilities & green energy
- Sewer: Public Sewer
- Water: Public
- Utilities for property: Water Available
Community & HOA
Community
- Subdivision: West End Condominiums
HOA
- Has HOA: Yes
- Services included: Maintenance Grounds, Insurance
- HOA fee: $550 monthly
Location
- Region: Nashville
Financial & listing details
- Price per square foot: $412/sqft
- Tax assessed value: $998,500
- Annual tax amount: $5,510
- Date on market: 6/12/2025
Price history
| Date | Event | Price |
|---|---|---|
| 4/8/2026 | Sold | $1,065,000-5.3%$412/sqft |
Source:  RealTracs MLS as distributed by MLS GRID #2907001 Report a problem RealTracs MLS as distributed by MLS GRID #2907001 Report a problem | ||
| 3/14/2026 | Pending sale | $1,125,000$435/sqft |
Source: RealTracs MLS as distributed by MLS GRID #2907001 Report a problem | ||
| 6/12/2025 | Listed for sale | $1,125,000+17.8%$435/sqft |
Source: RealTracs MLS as distributed by MLS GRID #2907001 Report a problem | ||
| 3/31/2023 | Sold | $955,000-2.1%$369/sqft |
Source: RealTracs MLS as distributed by MLS GRID #2476344 Report a problem | ||
| 2/27/2023 | Contingent | $975,000$377/sqft |
Source: RealTracs MLS as distributed by MLS GRID #2476344 Report a problem | ||
| 1/27/2023 | Listed for sale | $975,000$377/sqft |
Source: RealTracs MLS as distributed by MLS GRID #2476344 Report a problem | ||
| 1/20/2023 | Contingent | $975,000$377/sqft |
Source: RealTracs MLS as distributed by MLS GRID #2476344 Report a problem | ||
| 1/16/2023 | Listed for sale | $975,000+45.5%$377/sqft |
Source: RealTracs MLS as distributed by MLS GRID #2476344 Report a problem | ||
| 8/21/2018 | Listing removed | $670,000$259/sqft |
Source: Pareto Realty #1921779 Report a problem | ||
| 7/18/2018 | Price change | $670,000-0.7%$259/sqft |
Source: Pareto Realty #1921779 Report a problem | ||
| 5/6/2018 | Price change | $675,000-2%$261/sqft |
Source: Pareto Realty #1921779 Report a problem | ||
| 3/13/2018 | Listed for sale | $689,000+6%$266/sqft |
Source: Pareto Realty #1909423 Report a problem | ||
| 3/19/2016 | Listing removed | $650,000$251/sqft |
Source: TheDailyClassifieds.Com #1702943 Report a problem | ||
| 2/11/2016 | Listed for sale | $650,000-1.4%$251/sqft |
Source: TheDailyClassifieds.Com #1702943 Report a problem | ||
| 10/28/2015 | Listing removed | $658,900$255/sqft |
Source: Pareto Realty, LLC Report a problem | ||
| 4/14/2015 | Listed for sale | $658,900+31.8%$255/sqft |
Source: TheDailyClassifieds.Com #1624482 Report a problem | ||
| 5/18/2011 | Sold | $499,900-22.1%$193/sqft |
Source: Public Record Report a problem | ||
| 5/28/2008 | Sold | $642,000$248/sqft |
Source: Public Record Report a problem | ||
Public tax history
| Year | Property taxes | Tax assessment |
|---|---|---|
| 2025 | -- | $249,625 +47.4% |
| 2024 | -- | $169,325 |
| 2023 | -- | $169,325 |
| 2022 | -- | $169,325 |
| 2021 | $5,567 -2.8% | $169,325 +24.8% |
| 2020 | $5,726 +33.8% | $135,650 |
| 2019 | $4,280 | $135,650 |
| 2018 | $4,280 | $135,650 |
| 2017 | $4,280 | $135,650 -21.6% |
| 2016 | $4,280 -45.2% | $173,000 |
| 2015 | $7,813 | $173,000 |
| 2014 | $7,813 | $173,000 |
| 2013 | -- | $173,000 +2.5% |
| 2012 | -- | $168,775 |
| 2011 | -- | $168,775 |
| 2010 | -- | $168,775 |
| 2009 | -- | $168,775 -4.7% |
| 2008 | -- | $177,025 |
| 2007 | -- | $177,025 |
| 2006 | -- | -- |
Find assessor info on the county website
Neighborhood: Whitland
Nearby homes
- $1,075,0002 bd3 ba2.6k sqft3629 W End Ave APT 102, Nashville, TN 37205Sold

- $964,1002 bd2 ba2.5k sqft3629 W End Ave APT 201, Nashville, TN 37205Off Market
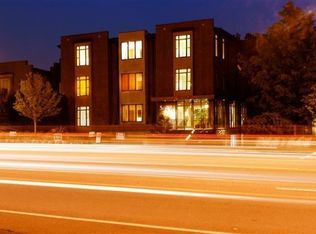
- $1,960,8004 bd4 ba5.2k sqft3629 W End Ave #301, Nashville, TN 37205Off Market
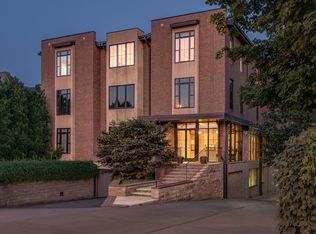
- $834,4002 bd2 ba2.2k sqft3629 W End Ave APT 101, Nashville, TN 37205Off Market
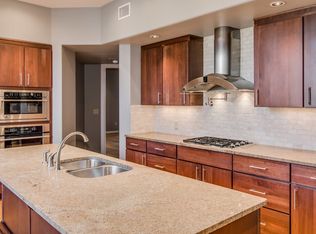
- $2,548,1004 bd5 ba5.7k sqft3621 W End Ave, Nashville, TN 37205Off Market
- $--2 bd2 ba1.7k sqft3623 W End Ave #301, Nashville, TN 37205Off Market
- $1,847,4002 bd3 ba2.7k sqft3633 W End Ave, Nashville, TN 37205Off Market
- $2,370,1003 bd4 ba4k sqft3631 W End Ave, Nashville, TN 37205Off Market
Nearby schools
GreatSchools rating
- 7/10Eakin Elementary SchoolGrades: K-5Distance: 1.1 mi
- 8/10West End Middle SchoolGrades: 6-8Distance: 0.2 mi
- 6/10Hillsboro High SchoolGrades: 9-12Distance: 2.1 mi
Schools provided by the listing agent
- Elementary: Eakin Elementary
- Middle: West End Middle School
- High: Hillsboro Comp High School
Source: RealTracs MLS as distributed by MLS GRID. This data may not be complete. We recommend contacting the local school district to confirm school assignments for this home.
Get a cash offer in 3 minutes
Find out how much your home could sell for in as little as 3 minutes with a no-obligation cash offer.
Estimated market value
$1,067,400
Get a cash offer in 3 minutes
Find out how much your home could sell for in as little as 3 minutes with a no-obligation cash offer.
Estimated market value
$1,067,400
- Tennessee
- Davidson County
- Nashville
- 37205
- Whitland
- 3629 W End Ave Apartment 202
Nearby cities
Nearby neighborhoods
Nearby zip codes
Other Nashville Topics
