Remodeled Chandler home ready for you to move in and enjoy! This 3-bedroom, 2-bath home features a bright and open floorplan. All white kitchen with Shaker style cabinets, Subway tile backsplash, stainless appliances with refrigerator, and Quartz countertop. There is a spacious addition off the kitchen that provides added living space to this home. The hall bath continues the theme of all white with Subway title surrounding the tub/shower and Quartz counter. The Master bedroom features a walk-in closet, and the Master Bath also features the all-white theme with double sinks, Quartz counter, and a large walk-in shower with Subway tile surround. Vinyl flooring throughout with updated baseboards. Newer lights, fixtures, ceiling fans, and recessed can lights throughout! French doors that open to the covered patio leading to the large backyard that's ready for you to make it your own! Great location near the 101 Freeway, Chandler Fashion Square Mall, restaurants, and much more!
Sold for $430,000
$430,000
3629 W GALVESTON Street, Chandler, AZ 85226
3beds
2baths
1,320sqft
Single Family Residence
Built in 1983
7,863 Square Feet Lot
$424,300 Zestimate®
$326/sqft
$2,176 Estimated rent
Home value
$424,300
$403,000 - $446,000
$2,176/mo
Zestimate® history
Owner options
List your home for rent
$2,176/mo
Rent Zestimate®
Find your next renter with Zillow Rental Manager. Plus, with online applications, you can quickly screen prospective tenants – for free.
$2,176/mo
Rent Zestimate®
Refinance and save
$2,504/mo
Est. payment
Refinancing to a lower rate could help reduce your monthly payments and save thousands over the life of the loan.
$2,504/mo
Est. payment
Explore your selling options
Work with a Zillow partner agent
Leverage their expertise and Zillow's premium Showcase listings to get your home seen by more buyers.
Get startedList with your own agent
Get your home in front of millions of buyers by listing it on Zillow.
Learn how to do itSell it yourself
Take full control of how buyers see your home on Zillow by listing For Sale by Owner (FSBO).
List your homeWhat's special
Covered patioLarge backyardOpen floorplanNewer lightsShaker style cabinetsHall bathQuartz counter
Zillow last checked:
Listing updated:
Listed by:
Cynthia Ross 602-576-3246,
Coldwell Banker Realty
Bought with:
Jordan Camamo, SA705645000
Amazing AZ Homes
Source: ARMLS,MLS#: 6608278
Facts & features
Interior
Bedrooms & bathrooms
- Bedrooms: 3
- Bathrooms: 2
Heating
- Electric
Cooling
- Central Air, Ceiling Fan(s), Programmable Thmstat
Features
- High Speed Internet, Double Vanity, Breakfast Bar, No Interior Steps, Pantry, 3/4 Bath Master Bdrm
- Flooring: Laminate
- Has basement: No
Interior area
- Total structure area: 1,320
- Total interior livable area: 1,320 sqft
Property
Parking
- Total spaces: 4
- Parking features: RV Gate, Garage Door Opener
- Garage spaces: 2
- Uncovered spaces: 2
Features
- Stories: 1
- Patio & porch: Covered
- Pool features: None
- Spa features: None
- Fencing: Block,Wood
Lot
- Size: 7,863 Square Feet
- Features: Gravel/Stone Front, Gravel/Stone Back
Details
- Parcel number: 30164280
Construction
Type & style
- Home type: SingleFamily
- Architectural style: Ranch
- Property subtype: Single Family Residence
Materials
- Stucco, Wood Frame, Painted
- Roof: Composition
Condition
- Year built: 1983
Utilities & green energy
- Sewer: Public Sewer
- Water: City Water
Community & HOA
Community
- Features: Near Bus Stop
- Subdivision: PEPPERWOOD CHANDLER UNIT 3
HOA
- Has HOA: No
- Services included: No Fees
Location
- Region: Chandler
Financial & listing details
- Price per square foot: $326/sqft
- Tax assessed value: $277,600
- Annual tax amount: $987
- Date on market: 11/6/2025
- Cumulative days on market: 20 days
- Listing terms: Cash,Conventional,FHA,VA Loan
- Ownership: Fee Simple
Price history
| Date | Event | Price |
|---|---|---|
| 10/31/2023 | Sold | $430,000+6.2%$326/sqft |
Source:  ARMLS #6608278 Report a problem ARMLS #6608278 Report a problem | ||
| 10/12/2023 | Pending sale | $405,000$307/sqft |
Source: ARMLS #6608278 Report a problem | ||
| 9/22/2023 | Listed for sale | $405,000-4.7%$307/sqft |
Source: ARMLS #6608278 Report a problem | ||
| 10/29/2021 | Sold | $425,000$322/sqft |
Source: ARMLS #6303389 Report a problem | ||
| 10/10/2021 | Contingent | $425,000$322/sqft |
Source: ARMLS #6303389 Report a problem | ||
| 10/6/2021 | Listed for sale | $425,000+54.5%$322/sqft |
Source: ARMLS #6303389 Report a problem | ||
| 8/12/2021 | Sold | $275,000+6.6%$208/sqft |
Source: Public Record Report a problem | ||
| 3/5/2020 | Listing removed | -- |
Source: Auction.com Report a problem | ||
| 1/16/2020 | Listed for sale | -- |
Source: Auction.com Report a problem | ||
| 10/15/2019 | Listing removed | $257,900$195/sqft |
Source: Realty ONE Group #5991246 Report a problem | ||
| 10/12/2019 | Price change | $257,900-4.4%$195/sqft |
Source: Realty ONE Group #5991246 Report a problem | ||
| 9/20/2019 | Price change | $269,900-1.8%$204/sqft |
Source: Realty ONE Group #5972372 Report a problem | ||
| 9/16/2019 | Listed for sale | $274,900$208/sqft |
Source: Realty ONE Group #5972372 Report a problem | ||
| 9/5/2019 | Pending sale | $274,900$208/sqft |
Source: Realty ONE Group #5972372 Report a problem | ||
| 8/31/2019 | Listed for sale | $274,900+174.9%$208/sqft |
Source: Realty ONE Group #5972372 Report a problem | ||
| 10/21/2011 | Sold | $100,000+7.6%$76/sqft |
Source: Public Record Report a problem | ||
| 8/25/2011 | Price change | $92,900-53.6%$70/sqft |
Source: American Central Real Estate Co. DBA Central Real Estate Co. #4636267 Report a problem | ||
| 8/24/2011 | Listed for sale | -- |
Source: foreclosure.com Report a problem | ||
| 7/19/2011 | Sold | $200,270+98.9%$152/sqft |
Source: Public Record Report a problem | ||
| 11/17/2000 | Sold | $100,700$76/sqft |
Source: Agent Provided Report a problem | ||
Public tax history
| Year | Property taxes | Tax assessment |
|---|---|---|
| 2025 | $895 +2.5% | $27,760 -7.5% |
| 2024 | $873 -14.9% | $30,000 +192.6% |
| 2023 | $1,026 +3.9% | $10,254 -47.8% |
| 2022 | $987 +16.9% | $19,650 +5.5% |
| 2021 | $845 +3% | $18,620 +15.8% |
| 2020 | $820 +3.4% | $16,080 +10.4% |
| 2019 | $793 | $14,570 +11% |
| 2018 | $793 +4.9% | $13,130 +10.5% |
| 2017 | $756 +6.1% | $11,880 +18% |
| 2016 | $712 +3.9% | $10,070 +10.1% |
| 2015 | $685 | $9,150 +38.4% |
| 2014 | -- | $6,610 +8.9% |
| 2013 | -- | $6,070 -19.8% |
| 2012 | -- | $7,570 -22.8% |
| 2011 | -- | $9,810 -10.4% |
| 2010 | -- | $10,950 -17.4% |
| 2009 | -- | $13,260 -16.6% |
| 2008 | -- | $15,900 +12.8% |
| 2007 | -- | $14,100 +60.2% |
| 2006 | -- | $8,800 |
| 2005 | -- | $8,800 +8.6% |
| 2004 | -- | $8,100 |
| 2003 | -- | $8,100 +21.8% |
| 2002 | -- | $6,650 |
Find assessor info on the county website
Neighborhood: Pepperwood
Nearby homes
- $316,300-- bd1 ba963 sqft3633 W Galveston St, Chandler, AZ 85226Off Market
- $433,6003 bd2 ba1.3k sqft3625 W Galveston St, Chandler, AZ 85226Off Market
- $483,4003 bd2 ba1.4k sqft3640 W Tulsa St, Chandler, AZ 85226Off Market
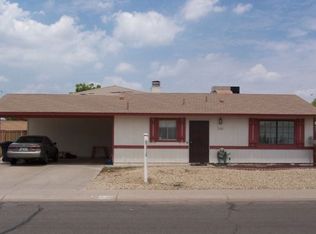
- $369,900-- bd2 ba1k sqft3636 W Tulsa St, Chandler, AZ 85226Off Market
- $326,800-- bd1 ba963 sqft3644 W Tulsa St, Chandler, AZ 85226Off Market
- $501,3004 bd2 ba1.6k sqft3621 W Galveston St, Chandler, AZ 85226Off Market
- $411,9003 bd2 ba1.2k sqft3637 W Galveston St, Chandler, AZ 85226Off Market
- $477,000-- bd2 ba2.1k sqft507 N Entrada St, Chandler, AZ 85226Off Market
Nearby schools
GreatSchools rating
- 8/10Kyrene Traditional - Sureno CampusGrades: PK-8Distance: 0.5 mi
- 8/10Corona Del Sol High SchoolGrades: 9-12Distance: 1.3 mi
- 6/10Kyrene Aprende Middle SchoolGrades: 4-8Distance: 0.6 mi
Schools provided by the listing agent
- Middle: Kyrene Aprende Middle School
- High: Corona Del Sol High School
- District: Kyrene Elementary District
Source: ARMLS. This data may not be complete. We recommend contacting the local school district to confirm school assignments for this home.
Get a cash offer in 3 minutes
Find out how much your home could sell for in as little as 3 minutes with a no-obligation cash offer.
Estimated market value
$424,300
Get a cash offer in 3 minutes
Find out how much your home could sell for in as little as 3 minutes with a no-obligation cash offer.
Estimated market value
$424,300
- Arizona
- Maricopa County
- Chandler
- 85226
- Pepperwood
- 3629 W GALVESTON Street
Nearby cities
Nearby neighborhoods
Nearby zip codes
Other Chandler Topics
