Skip main navigation
Sold for $360,000
  • $360,000

    3629 W LAWRENCE Lane, Phoenix, AZ 85051

    3beds
    2baths
    1,774sqft
    Single Family Residence
    Built in 1960
    6,495 Square Feet Lot
    $365,500 Zestimate®
    $203/sqft
    $2,032 Estimated rent

    Home value

    $365,500

    $347,000 - $384,000

    $2,032/mo

    Zestimate® history
    Loading
    Loading...

    Owner options

    List your home for rent

    $2,032/mo

    Rent Zestimate®

    Find your next renter with Zillow Rental Manager. Plus, with online applications, you can quickly screen prospective tenants – for free.

    Learn more

    $2,032/mo

    Rent Zestimate®

    Refinance and save

    $2,051/mo

    Est. payment

    Refinancing to a lower rate could help reduce your monthly payments and save thousands over the life of the loan.

    See today's rates

    $2,051/mo

    Est. payment

    Explore your selling options

    Work with a Zillow partner agent

    Leverage their expertise and Zillow's premium Showcase listings to get your home seen by more buyers.

    Get started

    List with your own agent

    Get your home in front of millions of buyers by listing it on Zillow.

    Learn how to do it

    Sell it yourself

    Take full control of how buyers see your home on Zillow by listing For Sale by Owner (FSBO).

    List your home

    What's special

    Updated kitchenOpen floor planNeutral paintCozy newer carpetAdditional living spaceMetro mall redevelopment areaEnclosed laundry room
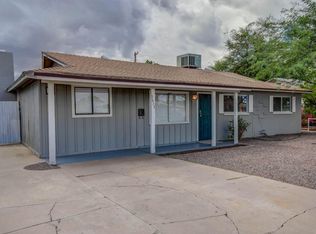
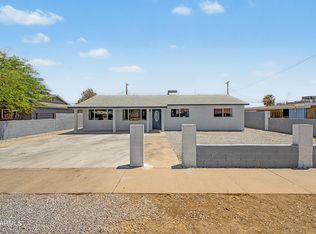
    Opportunity is Knocking.. Here's your chance to be a first time home owner!! NO HOA, sought-after open floor plan, seamlessly connecting the kitchen, living area & dining space. Move in ready, updated kitchen features modern white cabinetry, stunning granite counters, SS appliances & NEWER Roof, Windows & Water Heater. Neutral paint, tile flooring in high-traffic areas & cozy NEWER carpet w/ Ceiling Fans in each bedrm. Spacious bonus room provides additional living space with entrance to extended backyard & enclosed laundry room. Enjoy convenient I-17 access, less than 20 mins to Westgate Shopping, Dining & Entertainment, 20mins to Sky Harbor, Less than 3 Mins to North Mtn/Metro Mall Redevelopment Area, and 10 mins to GCU. Considering an addition to your rental portfolio? Come See!

    Zillow last checked:

    Listing updated:

    Listed by:

    Elisa C De Leon 702-277-8833,

    Realty ONE Group

    Bought with:

    Mari Sandoval, SA677552000

    Equity Realty Group, LLC

    Source: ARMLS,MLS#: 6577805MLS Logo

    Facts & features

    Interior

    Bedrooms & bathrooms
    • Bedrooms: 3
    • Bathrooms: 2
    Heating
    • Natural Gas
    Cooling
    • Central Air, Ceiling Fan(s), Programmable Thmstat
    Appliances
    • Included: Gas Cooktop
    Features
    • Granite Counters, Eat-in Kitchen, Breakfast Bar, Kitchen Island, 3/4 Bath Master Bdrm
    • Flooring: Carpet, Tile
    • Has basement: No
    Interior area
    • Total structure area: 1,774
    • Total interior livable area: 1,774 sqft

    Property

    Parking
    • Total spaces: 3
    • Parking features: Carport, Open
    • Carport spaces: 1
    • Uncovered spaces: 2
    Features
    • Stories: 1
    • Pool features: None
    • Spa features: None
    • Fencing: Wood
    Lot
    • Size: 6,495 sqft
    • Features: Gravel/Stone Front, Gravel/Stone Back
    Details
    • Parcel number: 15019007

    Construction

    Type & style
    • Home type: SingleFamily
    • Architectural style: Ranch
    • Property subtype: Single Family Residence
    Materials
    • Painted, Block
    • Roof: Composition
    Condition
    • Year built: 1960

    Utilities & green energy

    • Sewer: Public Sewer
    • Water: City Water

    Community & neighborhood

    Location
    • Region: Phoenix
    • Subdivision: WISHING WELL VILLAGE

    Other

    Other facts
    • Listing terms: Cash,Conventional,1031 Exchange,FHA,VA Loan
    • Ownership: Fee Simple

    Price history

    DateEventPrice
    8/4/2023Sold$360,000+6.2%$203/sqft
    Source: ARMLS #6577805 Report a problem
    7/13/2023Listed for sale$339,000+50.7%$191/sqft
    Source: ARMLS #6577805 Report a problem
    3/20/2020Sold$225,000+2.3%$127/sqft
    Source: ARMLS #6043235 Report a problem
    3/3/2020Pending sale$220,000$124/sqft
    Source: My Home Group Real Estate #6043235 Report a problem
    2/28/2020Listed for sale$220,000+14%$124/sqft
    Source: My Home Group Real Estate #6043235 Report a problem
    2/8/2018Sold$192,900$109/sqft
    Source: ARMLS #5679533 Report a problem
    1/17/2018Pending sale$192,900$109/sqft
    Source: RE/MAX PROFESSIONALS #5679533 Report a problem
    1/11/2018Price change$192,900-1.1%$109/sqft
    Source: RE/MAX Professionals #5679533 Report a problem
    12/14/2017Price change$195,000-2.4%$110/sqft
    Source: RE/MAX Professionals #5679533 Report a problem
    11/8/2017Price change$199,800-0.1%$113/sqft
    Source: RE/MAX Professionals #5679533 Report a problem
    10/26/2017Listed for sale$199,900+56.8%$113/sqft
    Source: RE/MAX Professionals #5679533 Report a problem
    8/7/2017Sold$127,500+44.2%$72/sqft
    Source: Public Record Report a problem
    8/27/1999Sold$88,400+49.8%$50/sqft
    Source: Public Record Report a problem
    9/7/1994Sold$59,000$33/sqft
    Source: Public Record Report a problem

    Public tax history

    YearProperty taxesTax assessment
    2025$1,391 +4%$28,510 -0.8%
    2024$1,337 +1.9%$28,730 +149.7%
    2023$1,312 +2%$11,506 -37.8%
    2022$1,286 +0.2%$18,510 +10.4%
    2021$1,283 +1.9%$16,760 +9.1%
    2020$1,259 +2.9%$15,360 +22.2%
    2019$1,224 $12,570 +1.8%
    2018$1,224 +47.2%$12,350 +28%
    2017$831 +0.4%$9,650 +0.9%
    2016$828 +8.3%$9,560 +8.4%
    2015$764 $8,820 +63.3%
    2014-- $5,400 +33.3%
    2013-- $4,050 -23.7%
    2012-- $5,310 -2.7%
    2011-- $5,460 -38.1%
    2010-- $8,820 -38.9%
    2009-- $14,430 -11.2%
    2008-- $16,250 +20.8%
    2007-- $13,450 +50.3%
    2006-- $8,950
    2005-- $8,950 +17%
    2004-- $7,650
    2003-- $7,650 +20.5%
    2002-- $6,350

    Find assessor info on the county website

    Neighborhood: North Mountain

    Nearby schools

    GreatSchools rating
    Schools provided by the listing agent
    • Elementary: Manzanita Elementary School
    • Middle: Palo Verde Elementary School
    • High: Cortez High School
    • District: Washington Elementary District

    Source: ARMLS. This data may not be complete. We recommend contacting the local school district to confirm school assignments for this home.

    Get a cash offer in 3 minutes
    Find out how much your home could sell for in as little as 3 minutes with a no-obligation cash offer.
    Estimated market value
    $365,500
    Get a cash offer in 3 minutes
    Find out how much your home could sell for in as little as 3 minutes with a no-obligation cash offer.
    Estimated market value
    $365,500