HERE AT LAST! Much coveted single storey, Tanglewood model, home in Tournament Hills, Beaumont. This gorgeous home is situated in the gated golf community of Tournament Hills, originally PGA, which houses two Championship golf courses. The home is entered through a mediterranean style courtyard, through 9ft double doors to an amazing living room. Travel on into a chef's dream kitchen with custom granite countertops encompassing an extra large island, top of the line appliances, walk in pantry, all the "bells and whistles." Move on into very spacious family room with fireplace. Tiled floors throughout. Patio doors lead from family room and living room into the very large backyard. This home boasts 3 large bedrooms plus an activities room. Large Master bathroom has granite countertops, walk in closets while 2 other spacious bathrooms have quartz countertops. Master patio door leads out into a very spacious but easily maintained back yard, that boasts a koi pond and a spa to relax in after a game of golf.
NOTE: Property has special assessment, Mello Roos, and HOA DUES.
.
Sold for $650,000
Listed by: EXP REALTY OF CALIFORNIA INC. • Anita Rea • Contact: 888-584-9427
Bought with: NONMEMBER MRML
$650,000
36290 Bay Hill Dr, Beaumont, CA 92223
3beds
2,825sqft
Single Family Residence
Built in 2006
9,583 Square Feet Lot
$651,400 Zestimate®
$230/sqft
$3,211 Estimated rent
Home value
$651,400
$619,000 - $684,000
$3,211/mo
Zestimate® history
Owner options
List your home for rent
$3,211/mo
Rent Zestimate®
Find your next renter with Zillow Rental Manager. Plus, with online applications, you can quickly screen prospective tenants – for free.
$3,211/mo
Rent Zestimate®
Refinance and save
$4,257/mo
Est. payment
Refinancing to a lower rate could help reduce your monthly payments and save thousands over the life of the loan.
$4,257/mo
Est. payment
Explore your selling options
Work with a Zillow partner agent
Leverage their expertise and Zillow's premium Showcase listings to get your home seen by more buyers.
Get startedList with your own agent
Get your home in front of millions of buyers by listing it on Zillow.
Learn how to do itSell it yourself
Take full control of how buyers see your home on Zillow by listing For Sale by Owner (FSBO).
List your homeWhat's special
Zillow last checked:
Listing updated:
Listed by:
Anita Rea DRE #01935493 909-647-7430,
EXP REALTY OF CALIFORNIA INC.
Bought with:
DIANA MENDEZ, DRE #CA 02060444
NONMEMBER MRML
Source: CRMLS,MLS#: EV24120905 Originating MLS: California Regional MLS
Originating MLS: California Regional MLSFacts & features
Interior
Bedrooms & bathrooms
- Bedrooms: 3
- Bathrooms: 3
- Full bathrooms: 3
- Main level bathrooms: 3
- Main level bedrooms: 3
Rooms
- Room types: Bathroom, Bonus Room, Bedroom, Center Hall, Entry/Foyer, Family Room, Game Room, Great Room, Kitchen, Laundry, Living Room, Primary Bathroom, Primary Bedroom, Office, Other, Pantry, Dining Room
Bedroom
- Features: All Bedrooms Down
Bathroom
- Features: Bathtub, Closet, Dual Sinks, Jetted Tub, Quartz Counters, Soaking Tub, Separate Shower, Walk-In Shower
Kitchen
- Features: Granite Counters, Kitchen Island, Kitchen/Family Room Combo, Pots & Pan Drawers, Walk-In Pantry
Heating
- Central, Electric, Forced Air, Fireplace(s), Natural Gas
Cooling
- Central Air
Appliances
- Included: Double Oven, Dishwasher, Gas Cooktop, Gas Oven, Gas Water Heater, Microwave, Refrigerator, Self Cleaning Oven, Washer
- Laundry: Electric Dryer Hookup, Gas Dryer Hookup, Laundry Room
Features
- Breakfast Bar, Built-in Features, Ceiling Fan(s), Separate/Formal Dining Room, Eat-in Kitchen, Granite Counters, High Ceilings, Open Floorplan, Pantry, Quartz Counters, All Bedrooms Down, Bedroom on Main Level, Jack and Jill Bath, Main Level Primary, Primary Suite, Walk-In Pantry, Walk-In Closet(s)
- Flooring: Tile
- Windows: Blinds, Custom Covering(s), Double Pane Windows, Drapes, Screens
- Has fireplace: Yes
- Fireplace features: Dining Room, Family Room, Gas
- Common walls with other units/homes: No Common Walls
Interior area
- Total interior livable area: 2,825 sqft
Property
Parking
- Total spaces: 3
- Parking features: Concrete, Door-Multi, Direct Access, Door-Single, Driveway, Garage
- Attached garage spaces: 3
Accessibility
- Accessibility features: Safe Emergency Egress from Home
Features
- Levels: One
- Stories: 1
- Entry location: Front
- Patio & porch: Concrete, Covered, Deck, Patio, Stone
- Pool features: None
- Has spa: Yes
- Spa features: Above Ground
- Fencing: Excellent Condition,Good Condition
- Has view: Yes
- View description: Courtyard
Lot
- Size: 9,583 Square Feet
- Dimensions: 9583
- Features: Back Yard, Close to Clubhouse, Drip Irrigation/Bubblers, Sprinklers In Rear, Sprinklers In Front, Landscaped, Near Park, Sprinkler System
Details
- Parcel number: 400050017
- Special conditions: Standard
Construction
Type & style
- Home type: SingleFamily
- Architectural style: Mediterranean
- Property subtype: Single Family Residence
Materials
- Roof: Spanish Tile
Condition
- Updated/Remodeled
- New construction: No
- Year built: 2006
Details
- Builder model: Tanglewood
- Builder name: Pardee Homes
Utilities & green energy
- Sewer: Public Sewer
- Water: Public
- Utilities for property: Cable Available, Cable Connected, Electricity Available, Electricity Connected, Natural Gas Available, Natural Gas Connected, Phone Available, Sewer Connected, Water Available, Water Connected
Community & HOA
Community
- Features: Biking, Curbs, Dog Park, Golf, Hiking, Lake, Street Lights, Suburban, Sidewalks, Gated, Park
- Security: Security Gate, Gated Community, Key Card Entry
HOA
- Has HOA: Yes
- Amenities included: Controlled Access, Pets Allowed, Security
- HOA fee: $144 monthly
- HOA name: Oak Valley
- HOA phone: 800-232-7517
Location
- Region: Beaumont
Financial & listing details
- Price per square foot: $230/sqft
- Tax assessed value: $663,000
- Date on market: 6/25/2024
- Listing terms: Cash,Cash to Existing Loan,Cash to New Loan,Conventional,Cal Vet Loan,1031 Exchange,FHA 203(b),FHA 203(k),FHA,Fannie Mae
- Inclusions: Spa, washer, dryer, refrigerator, china hutch
Price history
| Date | Event | Price |
|---|---|---|
| 9/23/2024 | Sold | $650,000$230/sqft |
Source:  CRMLS #EV24120905 Report a problem CRMLS #EV24120905 Report a problem | ||
| 8/25/2024 | Pending sale | $650,000$230/sqft |
Source: CRMLS #EV24120905 Report a problem | ||
| 6/25/2024 | Listed for sale | $650,000+20.7%$230/sqft |
Source: CRMLS #EV24120905 Report a problem | ||
| 6/19/2006 | Sold | $538,500$191/sqft |
Source: Public Record Report a problem | ||
Public tax history
| Year | Property taxes | Tax assessment |
|---|---|---|
| 2026 | -- | $663,000 +2% |
| 2025 | $10,591 +6.7% | $650,000 +8.3% |
| 2024 | $9,929 +0.7% | $600,000 +3% |
| 2023 | $9,863 +8.1% | $582,418 +10% |
| 2022 | $9,122 +13.4% | $529,471 +18% |
| 2021 | $8,046 +5% | $448,704 +12% |
| 2020 | $7,663 +2.5% | $400,629 +3% |
| 2019 | $7,478 +1.9% | $388,960 +4% |
| 2018 | $7,336 +2.9% | $374,000 +7.8% |
| 2017 | $7,126 | $347,000 +0.9% |
| 2016 | $7,126 +2.2% | $344,000 +3.3% |
| 2015 | $6,971 +11.6% | $333,000 +20.2% |
| 2014 | $6,246 | $277,000 +17.4% |
| 2013 | -- | $236,000 +8.8% |
| 2012 | -- | $217,000 +5.9% |
| 2011 | -- | $205,000 -7.7% |
| 2010 | -- | $222,000 -9.4% |
| 2009 | -- | $245,000 -31.9% |
| 2008 | -- | $360,000 |
Find assessor info on the county website
Neighborhood: 92223
Nearby homes
- $578,2004 bd2 ba2.5k sqft36296 Bay Hill Dr, Beaumont, CA 92223Off Market

- $610,1003 bd3 ba2.8k sqft36282 Bay Hill Dr, Beaumont, CA 92223Off Market
- $602,9004 bd3 ba2.8k sqft36275 Clearwater Ct, Beaumont, CA 92223Off Market
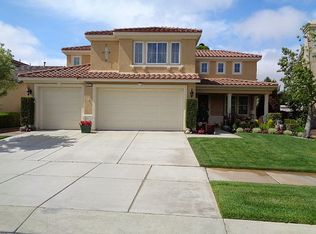
- $589,0004 bd3 ba2.5k sqft36279 Clearwater Ct, Beaumont, CA 92223Sold
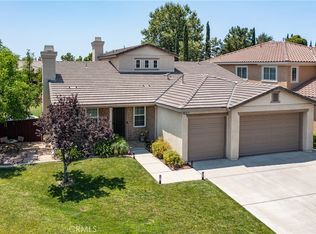
- $680,0004 bd3 ba3k sqft36270 Bay Hill Dr, Beaumont, CA 92223Sold
- $677,1004 bd3 ba3.5k sqft36267 Clearwater Ct, Beaumont, CA 92223Off Market
- $643,9003 bd3 ba3k sqft36287 Bay Hill Dr, Beaumont, CA 92223Off Market
- $656,7004 bd3 ba3k sqft36295 Bay Hill Dr, Beaumont, CA 92223Off Market
Nearby schools
GreatSchools rating
- 8/10Tournament Hills Elementary SchoolGrades: K-5Distance: 0.4 mi
- 4/10Mountain View Middle SchoolGrades: 6-8Distance: 2.7 mi
- 7/10Beaumont Senior High SchoolGrades: 9-12Distance: 2.9 mi
Schools provided by the listing agent
- Elementary: Tournament Hills
- High: Beaumont
Source: CRMLS. This data may not be complete. We recommend contacting the local school district to confirm school assignments for this home.
Get a cash offer in 3 minutes
Find out how much your home could sell for in as little as 3 minutes with a no-obligation cash offer.
Estimated market value
$651,400
Get a cash offer in 3 minutes
Find out how much your home could sell for in as little as 3 minutes with a no-obligation cash offer.
Estimated market value
$651,400
- California
- Riverside County
- Beaumont
- 92223
- 36290 Bay Hill Dr
Nearby cities
Nearby zip codes
Other Beaumont Topics
