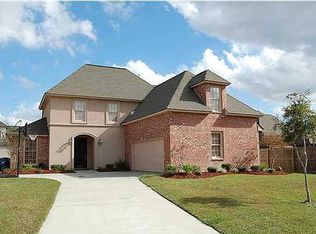
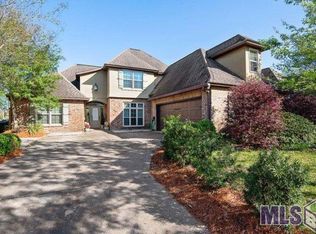
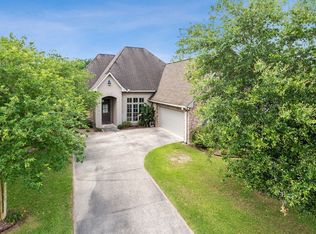
Wow!!! Not only an open floor plan but 23âÂEURÂ(tm) soaring ceilings in the foyer and the living room really make this home feel even MORE spacious!!! YouâÂEURÂ(tm)ll love the crown molding and wood floors in the dining & living rooms. The living room also features a corner fireplace with gas logs and overlooks the large open patio in the back.The elegant fluted columns separate the living areas and continue through the kitchen/breakfast area. The kitchen and breakfast areas have ceramic tile floors and counters. The breakfast area has a vaulted ceiling and overlooks the deep back porch. The large kitchen has plenty of workspace and room for everyone to work together! It also has a corner sink. The kitchen set-up with long raised breakfast bar, allows you to visit with people in the living room, as well as the breakfast area. A half bath with pedestal sink is conveniently located off the kitchen area, as is a walk-in pantry with automatic light. Master bedroom is situated downstairs and has a recessed ceiling with crown molding and opens into the entrance for the master bath, with his and her walk-in closets. The spacious master bath also features his and her vanities (with knee space for her), separate shower, jetted tub, and high ceiling. A beautiful bannister leads to the 2nd floor. The upstairs 4th bedroom with a large walk-in closet could also be a bonus room in its design. The other 2 upstairs bedrooms are both generously sized & have walk-in closets and ceiling fans. The corner lot has a wood, privacy fenced yard with side double gate - makes it easy to bring your boat, etc into backyard.
This property is not currently displayed as for sale or rent on Zillow. This may be different from what's on other websites or public sources.