NOW MOVE-IN READY! Hardwood stairs, Stainless steel appliances, low maintenance living, and a private spacious rear deck located in the heart of Short Pump! The Arlington is a 2-level, 3-bedroom condo offering over 1,500 square feet of space. Consisting of the first and second floor of the townhouse, the Arlington offers everything you could imagine in modern urban living with walkable access to lively local markets, shops, and restaurants. Pull-in to your private, 1-car garage and driveway. Head upstairs where you’ll find the primary suite complete with dual-sink bath and a generous walk-in closet, as well as two additional bedrooms, full bath, and laundry. The rear deck is fit with a gas line to enjoy grilling out with your loved ones. Community amenities include clubhouse with full kitchen, modern outdoor lounge pool, 1.5 miles of walking paths and more! Spring 2023 Move-In.
Sold for $470,958
$470,958
362A Souldren Walk #23A, Henrico, VA 23233
3beds
1,504sqft
Townhouse, Condominium, Single Family Residence
Built in 2022
-- sqft lot
$458,600 Zestimate®
$313/sqft
$2,653 Estimated rent
Home value
$458,600
$436,000 - $482,000
$2,653/mo
Zestimate® history
Owner options
List your home for rent
$2,653/mo
Rent Zestimate®
Find your next renter with Zillow Rental Manager. Plus, with online applications, you can quickly screen prospective tenants – for free.
$2,653/mo
Rent Zestimate®
Refinance and save
$3,092/mo
Est. payment
Refinancing to a lower rate could help reduce your monthly payments and save thousands over the life of the loan.
$3,092/mo
Est. payment
Explore your selling options
Work with a Zillow partner agent
Leverage their expertise and Zillow's premium Showcase listings to get your home seen by more buyers.
Get startedList with your own agent
Get your home in front of millions of buyers by listing it on Zillow.
Learn how to do itSell it yourself
Take full control of how buyers see your home on Zillow by listing For Sale by Owner (FSBO).
List your homeWhat's special
Zillow last checked:
Listing updated:
Listed by:
Scott Walker 804-922-3361,
Eagle Realty of Virginia
Bought with:
David Hebel, 0225220046
ICON Realty Group
Source: CVRMLS,MLS#: 2227879 Originating MLS: Central Virginia Regional MLS
Originating MLS: Central Virginia Regional MLSFacts & features
Interior
Bedrooms & bathrooms
- Bedrooms: 3
- Bathrooms: 3
- Full bathrooms: 2
- 1/2 bathrooms: 1
Primary bedroom
- Description: Walk-in Closet w/ en suite bath
- Level: Second
- Dimensions: 14.4 x 14.0
Bedroom 2
- Description: Double Door 8' Closet, 9' ceiling
- Level: Second
- Dimensions: 11.3 x 12.0
Bedroom 3
- Description: Double Door 8' Closet, 9' ceiling
- Level: Second
- Dimensions: 11.3 x 12.0
Family room
- Description: Open to Kitchen
- Level: First
- Dimensions: 14.4 x 13.9
Other
- Description: Tub & Shower
- Level: Second
Half bath
- Level: First
Kitchen
- Description: SS Appliances, direct entry from Garage
- Level: First
- Dimensions: 10.1 x 14.5
Heating
- Electric, Heat Pump, Zoned
Cooling
- Zoned
Appliances
- Included: Dishwasher, Exhaust Fan, Gas Cooking, Disposal, Gas Water Heater, Microwave, Oven, Range, Range Hood, Tankless Water Heater
- Laundry: Washer Hookup, Dryer Hookup
Features
- Ceiling Fan(s), Dining Area, Double Vanity, Eat-in Kitchen, Granite Counters, High Ceilings, High Speed Internet, Kitchen Island, Loft, Recessed Lighting, Cable TV, Wired for Data, Walk-In Closet(s)
- Flooring: Partially Carpeted, Tile, Vinyl
- Doors: Insulated Doors
- Windows: Thermal Windows
- Has basement: No
- Attic: None
Interior area
- Total interior livable area: 1,504 sqft
- Finished area above ground: 1,504
Property
Parking
- Total spaces: 1
- Parking features: Attached, Direct Access, Driveway, Finished Garage, Garage, Garage Door Opener, Paved, Garage Faces Rear, Garage Faces Side, On Street
- Attached garage spaces: 1
- Has uncovered spaces: Yes
Features
- Levels: Two
- Stories: 2
- Patio & porch: Rear Porch, Deck
- Exterior features: Deck, Sprinkler/Irrigation, Lighting, Paved Driveway
- Pool features: Fenced, In Ground, Outdoor Pool, Pool, Community
- Fencing: None
Details
- Parcel number: 7317648575
- Special conditions: Corporate Listing
Construction
Type & style
- Home type: Condo
- Architectural style: Row House,Two Story
- Property subtype: Townhouse, Condominium, Single Family Residence
- Attached to another structure: Yes
Materials
- Brick, Drywall, Frame, HardiPlank Type
- Roof: Other
Condition
- New Construction,Under Construction
- New construction: Yes
- Year built: 2022
Utilities & green energy
- Sewer: Public Sewer
- Water: Public
Green energy
- Green verification: Other
Community & HOA
Community
- Features: Common Grounds/Area, Clubhouse, Fitness, Home Owners Association, Pool, Trails/Paths
- Security: Fire Sprinkler System, Smoke Detector(s)
- Subdivision: Greengate
HOA
- Has HOA: Yes
- Amenities included: Landscaping, Management
- Services included: Clubhouse, Common Areas, Maintenance Grounds, Maintenance Structure, Pool(s), Snow Removal, Trash
- HOA fee: $250 monthly
Location
- Region: Henrico
Financial & listing details
- Price per square foot: $313/sqft
- Date on market: 9/3/2024
- Ownership: Corporate
- Ownership type: Corporation
Price history
| Date | Event | Price |
|---|---|---|
| 4/23/2024 | Sold | $470,958-0.8%$313/sqft |
Source:  CVRMLS #2227879 Report a problem CVRMLS #2227879 Report a problem | ||
| 3/11/2024 | Pending sale | $474,900$316/sqft |
Source: CVRMLS #2227879 Report a problem | ||
| 2/9/2024 | Price change | $474,900-2.1%$316/sqft |
Source: CVRMLS #2227879 Report a problem | ||
| 8/24/2023 | Listed for sale | $484,900$322/sqft |
Source: CVRMLS #2227879 Report a problem | ||
| 8/22/2023 | Pending sale | $484,900$322/sqft |
Source: CVRMLS #2227879 Report a problem | ||
| 7/23/2023 | Price change | $484,900-2%$322/sqft |
Source: CVRMLS #2227879 Report a problem | ||
| 3/2/2023 | Price change | $494,900-1%$329/sqft |
Source: CVRMLS #2227879 Report a problem | ||
| 2/7/2023 | Price change | $499,920+4%$332/sqft |
Source: CVRMLS #2227879 Report a problem | ||
| 10/14/2022 | Listed for sale | $480,501$319/sqft |
Source: CVRMLS #2227879 Report a problem | ||
Public tax history
Tax history is unavailable.
Neighborhood: 23233
Nearby homes
- $399,5003 bd3 ba1.5k sqft362A Souldren Walk #23, Henrico, VA 23233Off Market
- $--3 bd3 ba2.4k sqft362B Souldren Walk #23B, Henrico, VA 23233Off Market

- $594,8003 bd3 ba2.4k sqft360B Souldren Walk #22B, Henrico, VA 23233Off Market
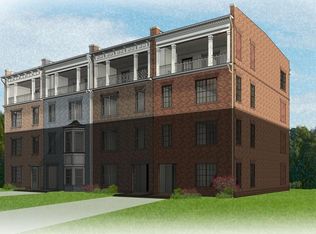
- $700-- bd-- ba-- sqftPurbrook Ln, Henrico, VA 23233Off Market
- $--2 bd3 ba1.5k sqft360A Souldren Walk #22A, Henrico, VA 23233Off Market
- $401,9002 bd3 ba1.5k sqft360A Souldren Walk, Henrico, VA 23233Off Market
- $159,500-- bd-- ba-- sqft368 Souldren Walk, Henrico, VA 23233Off Market
- $650,1953 bd3 ba2.4k sqft361-B Souldren Walk #21B, Henrico, VA 23233Sold
- $601,6003 bd3 ba2.4k sqft365-B Souldren Walk #19B, Henrico, VA 23233Off Market
Nearby schools
GreatSchools rating
- 10/10Nuckols Farm Elementary SchoolGrades: PK-5Distance: 0.2 mi
- 8/10Short Pump Middle SchoolGrades: 6-8Distance: 1.8 mi
- 8/10Deep Run High SchoolGrades: 9-12Distance: 2.5 mi
Schools provided by the listing agent
- Elementary: Nuckols Farm
- Middle: Short Pump
- High: Deep Run
Source: CVRMLS. This data may not be complete. We recommend contacting the local school district to confirm school assignments for this home.
Get a cash offer in 3 minutes
Find out how much your home could sell for in as little as 3 minutes with a no-obligation cash offer.
Estimated market value
$458,600
Get a cash offer in 3 minutes
Find out how much your home could sell for in as little as 3 minutes with a no-obligation cash offer.
Estimated market value
$458,600
- Virginia
- Henrico County
- Henrico
- 23233
- 362A Souldren Walk Unit 23A
Nearby cities
Nearby neighborhoods
Nearby zip codes
Other Henrico Topics
