Discover a truly unparalleled waterfront opportunity in the heart of St. Petersburg, nestled within the world's most coveted neighborhood, Riviera Bay. This extraordinary property boasts over 180 feet of pristine waterfront, creating an idyllic setting for a life of luxury and leisure. This stunning residence showcases an elevated home design, offering not just a luxurious living space but also panoramic views that will take your breath away. With 3 bedrooms, 2 1/2 bathrooms, and a spacious over-sized garage w 2-car garage with plenty of storage, this home provides ample space for both relaxation and entertainment. Step outside into your personal paradise where the outdoors seamlessly blends with the indoors. An inviting outdoor kitchen space beckons you to savor the joys of al fresco dining, while a covered lanai offers shade and comfort. Imagine hosting unforgettable gatherings by the sparkling swimming pool, and relaxing in the bubbling tub as you take in the serenity of waterfront living.This property is more than just a home; it's a once-in-a-lifetime opportunity to experience the pinnacle of waterfront living. Here, you'll be enchanted by the ever-changing canvas of the sky as you witness both sunrise and sunset views from your own private sanctuary. Each day brings a new masterpiece painted across the horizon, creating a sense of wonder that's yours to cherish.In summary, this waterfront gem in St. Petersburg's premier neighborhood redefines the art of living. With its spacious, elevated design, outdoor paradise, and breathtaking views, it offers a lifestyle that's as rare as it is extraordinary. Don't miss the chance to make this exceptional property your own and live a life of unparalleled luxury and beauty.
Sold for $1,125,000
$1,125,000
363 89TH AVENUE NE, ST PETERSBURG, FL 33702
3beds
2,172sqft
Single Family Residence
Built in 2009
7,653 Square Feet Lot
$1,125,400 Zestimate®
$518/sqft
$6,304 Estimated rent
Home value
$1,125,400
$1.04M - $1.22M
$6,304/mo
Zestimate® history
Owner options
List your home for rent
$6,304/mo
Rent Zestimate®
Find your next renter with Zillow Rental Manager. Plus, with online applications, you can quickly screen prospective tenants – for free.
$6,304/mo
Rent Zestimate®
Refinance and save
$7,695/mo
Est. payment
Refinancing to a lower rate could help reduce your monthly payments and save thousands over the life of the loan.
$7,695/mo
Est. payment
Explore your selling options
Work with a Zillow partner agent
Leverage their expertise and Zillow's premium Showcase listings to get your home seen by more buyers.
Get startedList with your own agent
Get your home in front of millions of buyers by listing it on Zillow.
Learn how to do itSell it yourself
Take full control of how buyers see your home on Zillow by listing For Sale by Owner (FSBO).
List your homeWhat's special
Spacious over-sized garagePanoramic viewsBreathtaking viewsOutdoor kitchen spaceSparkling swimming poolOutdoor paradiseLuxurious living space
Zillow last checked:
Listing updated:
Listed by:
Brad Bess 727-324-3077,
COLDWELL BANKER REALTY 727-822-9111,
David Price 727-458-4537,
COLDWELL BANKER REALTY
Bought with:
Nicholas Buchanan, 3299015
SMITH & ASSOCIATES REAL ESTATE
Source: Stellar MLS,MLS#: U8215129 Originating MLS: Pinellas Suncoast
Originating MLS: Pinellas Suncoast
Facts & features
Interior
Bedrooms & bathrooms
- Bedrooms: 3
- Bathrooms: 3
- Full bathrooms: 2
- 1/2 bathrooms: 1
Rooms
- Room types: Den/Library/Office, Great Room, Utility Room
Primary bedroom
- Features: Walk-In Closet(s)
- Level: Second
- Dimensions: 14x14
Bedroom 2
- Features: Walk-In Closet(s)
- Level: Second
- Dimensions: 12x11
Primary bathroom
- Features: Shower No Tub, Split Vanities, Water Closet/Priv Toilet
- Level: Second
Bathroom 2
- Features: Tub With Shower
- Level: Second
Bonus room
- Features: No Closet
- Level: Second
- Dimensions: 10x11
Dining room
- Level: Second
- Dimensions: 16x12
Kitchen
- Features: Built-in Features
- Level: Second
- Dimensions: 22x19
Living room
- Features: Ceiling Fan(s)
- Level: Second
- Dimensions: 19x12
Office
- Level: Second
- Dimensions: 13x11
Heating
- Central, Electric, Space Heater
Cooling
- Central Air
Appliances
- Included: Oven, Cooktop, Dishwasher, Disposal, Dryer, Electric Water Heater, Microwave, Range, Range Hood, Refrigerator, Washer, Water Softener
- Laundry: Inside, Laundry Room, Upper Level
Features
- Built-in Features, Ceiling Fan(s), Eating Space In Kitchen, High Ceilings, Living Room/Dining Room Combo, Primary Bedroom Main Floor, PrimaryBedroom Upstairs, Open Floorplan, Split Bedroom, Walk-In Closet(s)
- Flooring: Bamboo, Marble, Hardwood
- Doors: Outdoor Kitchen, Sliding Doors
- Windows: Blinds, Window Treatments
- Has fireplace: No
Interior area
- Total structure area: 3,900
- Total interior livable area: 2,172 sqft
Property
Parking
- Total spaces: 2
- Parking features: Bath In Garage, Driveway, Garage Door Opener, Oversized
- Attached garage spaces: 2
- Has uncovered spaces: Yes
Features
- Levels: Two
- Stories: 2
- Patio & porch: Covered, Deck, Patio
- Exterior features: Irrigation System, Outdoor Kitchen
- Has private pool: Yes
- Pool features: Deck, Gunite, In Ground, Tile
- Has spa: Yes
- Spa features: Heated, In Ground
- Fencing: Vinyl
- Has view: Yes
- View description: Water, Bay/Harbor - Full, Bayou, Canal
- Has water view: Yes
- Water view: Water,Bay/Harbor - Full,Bayou,Canal
- Waterfront features: Waterfront, Bay/Harbor, Canal - Saltwater, Saltwater Canal Access, Seawall
Lot
- Size: 7,653 Square Feet
- Dimensions: 63 x 120
- Features: FloodZone, City Lot, Landscaped, Street Dead-End
- Residential vegetation: Mature Landscaping, Oak Trees, Trees/Landscaped
Details
- Additional structures: Outdoor Kitchen
- Parcel number: 301719866340090150
- Zoning: RES
- Special conditions: None
Construction
Type & style
- Home type: SingleFamily
- Architectural style: Contemporary,Elevated
- Property subtype: Single Family Residence
Materials
- Block, Stucco, Wood Frame
- Foundation: Slab
- Roof: Metal
Condition
- Completed
- New construction: No
- Year built: 2009
Details
- Builder name: Sims Construction
Utilities & green energy
- Electric: Photovoltaics Seller Owned
- Sewer: Public Sewer
- Water: Public
- Utilities for property: Electricity Connected, Fire Hydrant, Public, Sewer Connected, Solar, Sprinkler Recycled, Water Connected
Green energy
- Energy generation: Solar
- Water conservation: Irrigation-Reclaimed Water
Community & HOA
Community
- Features: Water Access, Waterfront, Golf Carts OK, Park, Playground
- Pet fee: $0 monthly
- Subdivision: SUN LIT SHORES
HOA
- Has HOA: No
Location
- Region: Saint Petersburg
Financial & listing details
- Price per square foot: $518/sqft
- Tax assessed value: $1,068,495
- Annual tax amount: $6,257
- Date on market: 9/27/2023
- Cumulative days on market: 14 days
- Listing terms: Cash,Conventional,FHA,VA Loan
- Ownership: Fee Simple
- Total actual rent: 0
- Electric utility on property: Yes
- Road surface type: Paved
Price history
| Date | Event | Price |
|---|---|---|
| 11/16/2023 | Sold | $1,125,000-10%$518/sqft |
Source:  Stellar MLS #U8215129 Report a problem Stellar MLS #U8215129 Report a problem | ||
| 10/11/2023 | Pending sale | $1,250,000$576/sqft |
Source: Stellar MLS #U8215129 Report a problem | ||
| 9/27/2023 | Listed for sale | $1,250,000+343.6%$576/sqft |
Source: Stellar MLS #U8215129 Report a problem | ||
| 10/27/2014 | Sold | $281,800-7.6%$130/sqft |
Source: Public Record Report a problem | ||
| 12/21/2007 | Sold | $305,000$140/sqft |
Source: Public Record Report a problem | ||
Public tax history
| Year | Property taxes | Tax assessment |
|---|---|---|
| 2025 | $20,436 -3.9% | $1,068,495 -2% |
| 2024 | $21,269 +231.5% | $1,089,860 +198.1% |
| 2023 | $6,415 +2.5% | $365,578 +3% |
| 2022 | $6,257 -1.5% | $354,930 +3% |
| 2021 | $6,351 -0.1% | $344,592 +1.4% |
| 2020 | $6,359 +1.8% | $339,834 +2.3% |
| 2019 | $6,248 | $332,194 +1.9% |
| 2018 | $6,248 +1.4% | $326,000 +2.1% |
| 2017 | $6,162 +1.9% | $319,295 +2.1% |
| 2016 | $6,047 -1.4% | $312,728 +0.7% |
| 2015 | $6,131 +0.5% | $310,554 +0.8% |
| 2014 | $6,100 +0.6% | $308,089 +1.5% |
| 2013 | $6,061 +1.9% | $303,536 +1.7% |
| 2012 | $5,947 | $298,462 -8.2% |
| 2011 | -- | $324,959 -1.7% |
| 2010 | -- | $330,553 +221% |
| 2009 | -- | $102,984 -60.5% |
| 2008 | $5,617 | $260,700 -16.3% |
| 2007 | -- | $311,600 +21.2% |
| 2005 | -- | $257,000 +19.7% |
| 2004 | $1,711 +2.1% | $214,700 +7.6% |
| 2003 | $1,675 +4.2% | $199,500 +27.8% |
| 2002 | $1,608 | $156,100 +28% |
| 2001 | $1,608 +4% | $122,000 +19.3% |
| 2000 | $1,546 | $102,300 |
Find assessor info on the county website
Neighborhood: Riviera Bay
Nearby homes
- $509,0003 bd2 ba1.7k sqft357 89th Ave NE, Saint Petersburg, FL 33702Off Market
- $2,6002 bd1 ba1.1k sqft349 89th Ave NE, Saint Petersburg, FL 33702For Rent
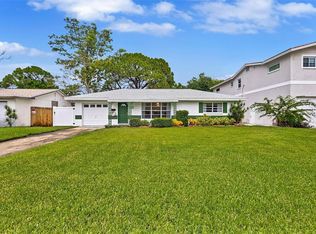
- $589,800-- bd2 ba1.4k sqft350 90th Ave NE, Saint Petersburg, FL 33702Off Market
- $653,300-- bd2 ba1.5k sqft362 89th Ave NE, Saint Petersburg, FL 33702Off Market
- $250,400-- bd1 ba1.1k sqft341 89th Ave NE, Saint Petersburg, FL 33702Off Market
- $560,7003 bd2 ba1.3k sqft356 89th Ave NE, Saint Petersburg, FL 33702Off Market
- $789,900-- bd2 ba1.8k sqft348 89th Ave NE, Saint Petersburg, FL 33702Off Market
- $494,2004 bd2 ba2k sqft340 90th Ave NE, Saint Petersburg, FL 33702Off Market
Nearby schools
GreatSchools rating
- 6/10Sawgrass Lake Elementary SchoolGrades: PK-5Distance: 1.9 mi
- 3/10Meadowlawn Middle SchoolGrades: 6-8Distance: 2.4 mi
- 5/10Northeast High SchoolGrades: PK,9-12Distance: 2.7 mi
Schools provided by the listing agent
- Elementary: Sawgrass Lake Elementary-PN
- Middle: Meadowlawn Middle-PN
- High: Northeast High-PN
Source: Stellar MLS. This data may not be complete. We recommend contacting the local school district to confirm school assignments for this home.
Get a cash offer in 3 minutes
Find out how much your home could sell for in as little as 3 minutes with a no-obligation cash offer.
Estimated market value
$1,125,400
Get a cash offer in 3 minutes
Find out how much your home could sell for in as little as 3 minutes with a no-obligation cash offer.
Estimated market value
$1,125,400
- Florida
- Pinellas County
- Saint Petersburg
- 33702
- Riviera Bay
- 363 89TH AVENUE NE
Nearby cities
Nearby neighborhoods
Nearby zip codes
Other Saint Petersburg Topics
- Apartments for Rent in 33702
- Houses for Sale in 33702
- Houses for Rent in 33702
- 33702 Real Estate
- Saint Petersburg Condos
- Houses for Sale in Saint Petersburg
- Newest Listings in Saint Petersburg
- Saint Petersburg Home Values
- Saint Petersburg Real Estate Agents
- Saint Petersburg Refinance
- Saint Petersburg Mortgage Rates
