This home has it all! Wonderful 4 bedroom log cabin with full in-law, 5 car garage and a separate building perfect for office/studio. Huge tiled eat-in kitchen with custom cabinets. Open concept living room with wood stove, cathedral ceiling, skylight and open beams. All hardwood floors through out. First floor bedroom with half bath. Second floor offers 2 more bedrooms and a 3/4 bath that over looks the first floor. Full in-law with separate entrance (kitchen, living room, bedroom, bath, washer/dryer, porch). Large unfinished basement with storage rooms, laundry room and 3/4 bath. Garage space is enormous! Total 5 car garage. (3 car detached plus 2 car attached). Also there is a separate multi-purpose building with kitchen, bath, washer and dryer perfect for home office or studio or rental. More features include gazebo, shed, deck, breezeway, plenty of parking and great location. Move right in!
Pending
Listed by: BHHS Verani Bedford • Dean DeMagistris
$625,000
363 Academy Road, Pembroke, NH 03275
4beds
2,374sqft
Single Family Residence
Built in 1980
1.46 Acres Lot
$631,600 Zestimate®
$263/sqft
$-- HOA
What's special
Plenty of parkingCathedral ceilingAll hardwood floors throughoutOpen beamsWood stove
- 47 days
- 167
- 3
Zillow last checked:
Listing updated:
Listed by:
Dean DeMagistris,
BHHS Verani Bedford Cell:603-860-2097
Source: PrimeMLS,MLS#: 5105635
Facts & features
Interior
Bedrooms & bathrooms
- Bedrooms: 4
- Bathrooms: 5
- 3/4 bathrooms: 4
- 1/2 bathrooms: 1
Heating
- Oil, Forced Air, Stove, Mini Split
Cooling
- None
Appliances
- Included: Dishwasher, Dryer, Refrigerator, Washer, Electric Stove, Exhaust Fan
- Laundry: 2nd Floor Laundry
Features
- Ceiling Fan(s), Dining Area, In-Law Suite, Kitchen/Dining, Natural Light, Natural Woodwork, Indoor Storage
- Flooring: Hardwood, Tile, Vinyl
- Windows: Skylight(s)
- Basement: Concrete Floor,Daylight,Full,Exterior Stairs,Storage Space,Unfinished,Interior Entry
- Fireplace features: Wood Stove Hook-up
Interior area
- Total structure area: 3,382
- Total interior livable area: 2,374 sqft
- Finished area above ground: 2,374
- Finished area below ground: 0
Video & virtual tour
Property
Parking
- Total spaces: 5
- Parking features: Paved, Auto Open, Direct Entry, Driveway, Garage, Parking Spaces 1 - 10, Attached, Detached
- Garage spaces: 5
- Has uncovered spaces: Yes
Features
- Levels: Two
- Stories: 2
- Exterior features: Building, Deck, Garden, Shed, Storage
Lot
- Size: 1.46 Acres
- Features: Country Setting
Details
- Additional structures: Gazebo, Outbuilding
- Parcel number: PMBRM941B43L3
- Zoning description: R-1B
Construction
Type & style
- Home type: SingleFamily
- Property subtype: Single Family Residence
Materials
- Log Home
- Foundation: Concrete
- Roof: Asphalt Shingle
Condition
- New construction: No
- Year built: 1980
Utilities & green energy
- Electric: Circuit Breakers
- Sewer: Private Sewer
- Utilities for property: Cable
Community & HOA
Community
- Security: Smoke Detector(s)
Location
- Region: Pembroke
Financial & listing details
- Price per square foot: $263/sqft
- Tax assessed value: $509,300
- Annual tax amount: $11,122
- Date on market: 8/19/2026
Estimated market value
$631,600
$600,000 - $663,000
$3,981/mo
Price history
| Date | Event | Price |
|---|---|---|
| 8/26/2026 | Pending sale | $625,000$263/sqft |
Source:  PrimeMLS #5105635 Report a problem PrimeMLS #5105635 Report a problem | ||
| 8/19/2026 | Listed for sale | $625,000$263/sqft |
Source: PrimeMLS #5105635 Report a problem | ||
Public tax history
| Year | Property taxes | Tax assessment |
|---|---|---|
| 2024 | $10,003 +15.2% | $509,300 +63.5% |
| 2023 | $8,685 +22.5% | $311,500 +9.5% |
| 2022 | $7,087 +1.2% | $284,600 |
| 2020 | $7,001 +4.3% | $284,600 |
| 2019 | $6,711 -2.6% | $284,600 +8.3% |
| 2018 | $6,893 -15.3% | $262,700 -3.9% |
| 2017 | $8,139 +13.7% | $273,500 +10.5% |
| 2015 | $7,160 -2.6% | $247,400 |
| 2014 | $7,348 +8.5% | $247,400 -3.4% |
| 2011 | $6,774 +2.3% | $256,200 |
| 2010 | $6,620 +4.2% | $256,200 |
| 2009 | $6,354 -5.7% | $256,200 -1.8% |
| 2008 | $6,736 | $260,900 |
Find assessor info on the county website
Monthly payment
Est. payment
Payment breakdown
Explore the cost of this home by adjusting the details. Changes won't be saved.Climate risks
Neighborhood: 03275
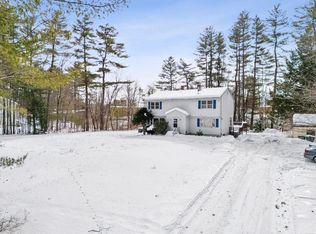
Similar homes
- $499,9004 bd2 ba1.6k sqft294 Cross Road, Pembroke, NH 03275Active
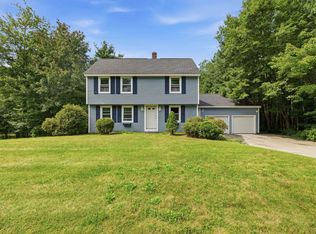 MLS ID #5105798, Megan E Martinez. PrimeMLS
 - $449,9004 bd2 ba2.3k sqft241 Pembroke Street, Pembroke, NH 03275Active
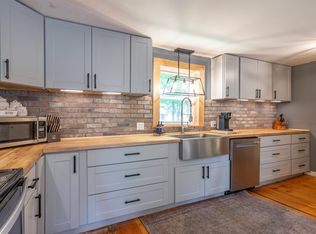 MLS ID #5108938, Alex LaChance. PrimeMLS
 - $650,0003 bd3 ba2.3k sqft8 Hollow Road, Bow, NH 03304Active
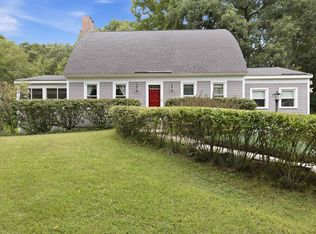 MLS ID #5108129, Hugh Durack. PrimeMLS
 - $449,0003 bd2 ba1.7k sqft382 Perley Avenue, Pembroke, NH 03275Active
 MLS ID #5112525, Sally A Lobdell. PrimeMLS
