Skip main navigation
For sale
  • C$799,900

    363 Alfred St, Kingston, ON K7K 4H6

    5beds
    2baths
    Single Family Residence
    Built in ----
    3,935 Square Feet Lot
    $-- Zestimate®
    C$--/sqft
    C$-- HOA

    What's special

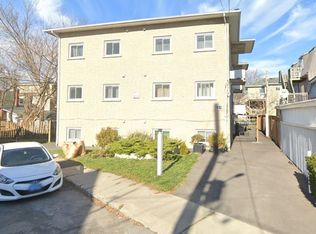
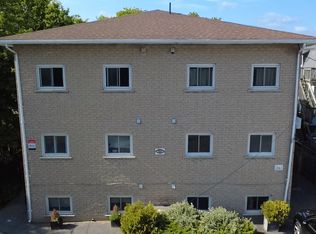
    Turnkey investment opportunity in the heart of Kingston's growing Williamsville neighbourhood. This well-maintained 5-bedroom detached home is currently generating $5,000 per month plus utilities with leases in place until April 2027, providing immediate and reliable income from day one. Located just three houses from Princess Street, the property enjoys exceptional access to transit, restaurants, shops, parks, markets, and everyday amenities, making it a highly desirable location for tenants. The home features an updated kitchen with a separate rear entrance, efficient gas boiler heating, hardwood flooring in select areas, and numerous updates completed over the years, including windows, shingles, soffits, fascia, and eavestroughs. Adding to its appeal is a substantial 25' x 30' detached garage with hydro, currently leased under a separate agreement, contributing to the property's overall income stream. Previously configured as an up-and-down duplex, the property is equipped with two hydro meters, presenting potential future flexibility for investors. Buyers are encouraged to satisfy themselves regarding any intended future use and applicable municipal requirements. Whether you're looking to expand your portfolio with a stable income-producing asset or secure a property in one of Kingston's most actively evolving neighbourhoods, this is an opportunity worth exploring.
    52 days
    |
    4
    |
    0
    |

    Zillow last checked:

    Listing updated:

    Listed by:

    RE/MAX RISE EXECUTIVES, BROKERAGE

    Source: TRREB,MLS®#: X13169968MLS LogoOriginating MLS®#: Kingston & Area Real Estate Association

      Facts & features

      Interior

      Bedrooms & bathrooms
      • Bedrooms: 5
      • Bathrooms: 2
      Primary bedroom
      • Level: Upper
      • Dimensions: 2.95 x 3.84
      Bedroom 2
      • Level: Upper
      • Dimensions: 3.26 x 3.84
      Bedroom 3
      • Level: Upper
      • Dimensions: 3.84 x 2.81
      Bedroom 4
      • Level: Lower
      • Dimensions: 3.44 x 4.42
      Bathroom
      • Level: Upper
      • Dimensions: 2.18 x 2.8
      Bathroom
      • Level: Lower
      • Dimensions: 2.86 x 1.65
      Dining room
      • Features: Carpet Free
      • Level: Main
      • Dimensions: 3.16 x 3.74
      Kitchen
      • Level: Main
      • Dimensions: 3.01 x 3.88
      Living room
      • Level: Main
      • Dimensions: 4.41 x 3.85
      Heating
      • Radiant, Gas
      Cooling
      • None
      Appliances
      • Included: Water Heater
      Features
      • Basement: Finished
      • Has fireplace: No
      Interior area
      • Living area range: 700-1100 null
      Video & virtual tour

      Property

      Parking
      • Total spaces: 7
      • Parking features: Private, Available
      • Has garage: Yes
      Features
      • Stories: 2
      • Patio & porch: Deck
      • Exterior features: Paved Yard, Year Round Living
      • Pool features: None
      • Has view: Yes
      • View description: City
      • Waterfront features: None
      Lot
      • Size: 3,935 Square Feet
      • Features: Irregular Lot, Public Transit, School Bus Route
      Details
      • Parcel number: 360710110

      Construction

      Type & style
      • Home type: SingleFamily
      • Property subtype: Single Family Residence
      • Attached to another structure: Yes
      Materials
      • Concrete, Aluminum Siding
      • Foundation: Stone
      • Roof: Asphalt Shingle

      Utilities & green energy

      • Sewer: Sewer

      Community & HOA

      Location
      • Region: Kingston

      Financial & listing details

      • Annual tax amount: C$3,739
      • Date on market: 5/25/2026
      RE/MAX RISE EXECUTIVES, BROKERAGE

      RE/MAX RISE EXECUTIVES, BROKERAGE

      By pressing Contact Agent, you agree that the real estate professional identified above may call/text you about your search, which may involve use of automated means and pre-recorded/artificial voices. You don't need to consent as a condition of buying any property, goods, or services. Message/data rates may apply. You also agree to our Terms of Use. Zillow does not endorse any real estate professionals. We may share information about your recent and future site activity with your agent to help them understand what you're looking for in a home.

        Price history

        Price history is unavailable.

        Public tax history

        Tax history is unavailable.

        Climate risks

        Neighborhood: Williamsville

        Getting around

        96 / 100
        Walker's Paradise
        91 / 100
        Biker's Paradise

        Nearby schools

        GreatSchools rating

        Similar homes