Skip main navigation
Closed
  • $395,000

    363 Allison Ct, Grayslake, IL 60030

    3beds
    1,708sqft
    Single Family Residence
    Built in 1987
    0.27 Acres Lot
    $416,800 Zestimate®
    $231/sqft
    $2,961 Estimated rent

    Home value

    $416,800

    $375,000 - $463,000

    $2,961/mo

    Zestimate® history
    Loading
    Loading...

    Owner options

    List your home for rent

    $2,961/mo

    Rent Zestimate®

    Find your next renter with Zillow Rental Manager. Plus, with online applications, you can quickly screen prospective tenants – for free.

    Learn more

    $2,961/mo

    Rent Zestimate®

    Refinance and save

    $2,987/mo

    Est. payment

    Refinancing to a lower rate could help reduce your monthly payments and save thousands over the life of the loan.

    See today's rates

    $2,987/mo

    Est. payment

    Explore your selling options

    Work with a Zillow partner agent

    Leverage their expertise and Zillow's premium Showcase listings to get your home seen by more buyers.

    Get started

    List with your own agent

    Get your home in front of millions of buyers by listing it on Zillow.

    Learn how to do it

    Sell it yourself

    Take full control of how buyers see your home on Zillow by listing For Sale by Owner (FSBO).

    List your home

    What's special

    Generously sized bedroomsLarge family roomSleek stainless steel appliancesGleaming hardwood floorsAbundance of natural lightFantastic kitchenCharming dining area
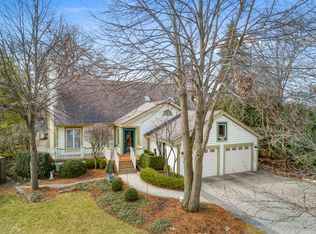
    Welcome home to this incredible Ranch-style retreat with a spacious walkout basement! From the moment you step inside, you'll be greeted by gleaming hardwood floors and an abundance of natural light that fills every corner. The expansive living room is perfect for entertaining or cozying up by the fireplace on a chilly evening. Love to cook? The fantastic kitchen has plenty of cabinet and counter space, sleek stainless steel appliances, and easy access to the charming dining area. Head back to find two generously sized bedrooms and a spacious full bath. But the fun doesn't stop there! Venture downstairs to the walkout basement, where you'll discover an amazing second living space-complete with a large family room, a convenient kitchenette/wet bar, an additional bedroom, and another full bath. Step outside to enjoy warm summer nights on the fantastic deck, perfect for grilling and outdoor gatherings. Plus, this home is just a short walk to the lake, so you'll always feel close to nature! Conveniently located near downtown Grayslake's shopping and dining scene and just a short walk to Grays Lake, this home is the perfect blend of comfort and convenience. With numerous updates throughout, all that's left to do is move in and make it yours!

    Zillow last checked:

    Listing updated:

    Listed by:

    Lisa Wolf 224-627-5600,

    Keller Williams North Shore West,

    Stephanie Pellegrin 312-502-5882,

    Keller Williams North Shore West

    Bought with:

    Marti LaHood

    Keller Williams Preferred Rlty

    Source: MRED as distributed by MLS GRID,MLS#: 12304320MLS Logo

    Facts & features

    Interior

    Bedrooms & bathrooms
    • Bedrooms: 3
    • Bathrooms: 3
    • Full bathrooms: 2
    • 1/2 bathrooms: 1
    Rooms
    • Room types: Breakfast Room, Storage, Walk In Closet, Other Room
    Primary bedroom
    • Features: Flooring (Hardwood), Bathroom (Full, Tub & Separate Shwr)
    • Level: Main
    • Area: 294 Square Feet
    • Dimensions: 14X21
    Bedroom 2
    • Features: Flooring (Hardwood)
    • Level: Main
    • Area: 168 Square Feet
    • Dimensions: 14X12
    Bedroom 3
    • Features: Flooring (Carpet)
    • Level: Basement
    • Area: 168 Square Feet
    • Dimensions: 12X14
    Breakfast room
    • Features: Flooring (Hardwood)
    • Level: Main
    • Area: 112 Square Feet
    • Dimensions: 14X8
    Dining room
    • Features: Flooring (Hardwood)
    • Level: Main
    • Area: 168 Square Feet
    • Dimensions: 14X12
    Family room
    • Features: Flooring (Carpet)
    • Level: Basement
    • Area: 306 Square Feet
    • Dimensions: 18X17
    Kitchen
    • Features: Kitchen (Island, Breakfast Room), Flooring (Hardwood)
    • Level: Main
    • Area: 154 Square Feet
    • Dimensions: 14X11
    Laundry
    • Features: Flooring (Vinyl)
    • Level: Main
    • Area: 40 Square Feet
    • Dimensions: 5X8
    Living room
    • Features: Flooring (Hardwood)
    • Level: Main
    • Area: 252 Square Feet
    • Dimensions: 14X18
    Other
    • Features: Flooring (Carpet)
    • Level: Basement
    • Area: 170 Square Feet
    • Dimensions: 10X17
    Storage
    • Level: Basement
    • Area: 630 Square Feet
    • Dimensions: 42X15
    Walk in closet
    • Features: Flooring (Hardwood)
    • Level: Main
    • Area: 108 Square Feet
    • Dimensions: 12X9
    Heating
    • Natural Gas, Forced Air
    Cooling
    • Central Air
    Appliances
    • Included: Range, Dishwasher, Refrigerator, Washer, Dryer, Disposal, Range Hood, Humidifier
    • Laundry: Main Level, In Unit
    Features
    • 1st Floor Bedroom, 1st Floor Full Bath, Walk-In Closet(s), Separate Dining Room
    • Flooring: Hardwood
    • Windows: Screens
    • Basement: Finished,Walk-Out Access
    • Number of fireplaces: 1
    • Fireplace features: Gas Starter, Living Room
    Interior area
    • Total structure area: 0
    • Total interior livable area: 1,708 sqft

    Property

    Parking
    • Total spaces: 2
    • Parking features: Brick Driveway, Garage Door Opener, On Site, Garage Owned, Attached, Garage
    • Attached garage spaces: 2
    • Has uncovered spaces: Yes
    Accessibility
    • Accessibility features: No Disability Access
    Features
    • Stories: 1
    • Patio & porch: Deck, Patio
    Lot
    • Size: 0.27 Acres
    • Features: Cul-De-Sac
    Details
    • Parcel number: 06342130070000
    • Special conditions: None
    • Other equipment: Ceiling Fan(s), Sump Pump

    Construction

    Type & style
    • Home type: SingleFamily
    • Architectural style: Ranch
    • Property subtype: Single Family Residence
    Materials
    • Brick, Cedar
    • Foundation: Concrete Perimeter
    • Roof: Asphalt
    Condition
    • New construction: No
    • Year built: 1987

    Utilities & green energy

    • Electric: Circuit Breakers, 200+ Amp Service
    • Sewer: Public Sewer
    • Water: Public

    Community & HOA

    Community
    • Features: Curbs, Sidewalks, Street Lights, Street Paved
    • Security: Carbon Monoxide Detector(s)
    HOA
    • Services included: None
    Location
    • Region: Grayslake

    Financial & listing details

    • Price per square foot: $231/sqft
    • Tax assessed value: $341,923
    • Annual tax amount: $10,419
    • Date on market: 3/5/2025
    • Listing terms: VA
    • Ownership: Fee Simple

    Price history

    DateEventPrice
    4/11/2025Sold$395,000+2.6%$231/sqft
    Source: MRED as distributed by MLS GRID #12304320 Report a problem
    3/10/2025Contingent$385,000$225/sqft
    Source: MRED as distributed by MLS GRID #12304320 Report a problem
    3/5/2025Listed for sale$385,000+18.5%$225/sqft
    Source: MRED as distributed by MLS GRID #12304320 Report a problem
    2/28/2023Sold$325,000+8.7%$190/sqft
    Source: MRED as distributed by MLS GRID #11679316 Report a problem
    12/13/2022Contingent$299,000$175/sqft
    Source: MRED as distributed by MLS GRID #11679316 Report a problem
    12/8/2022Listed for sale$299,000+12.9%$175/sqft
    Source: MRED as distributed by MLS GRID #11679316 Report a problem
    6/5/2018Listing removed$264,800$155/sqft
    Source: Coldwell Banker Residential Brokerage - Libertyville #09893076 Report a problem
    3/22/2018Listed for sale$264,800-15.7%$155/sqft
    Source: Coldwell Banker Residential Brokerage - Libertyville #09893076 Report a problem
    9/17/2004Sold$314,000+30.8%$184/sqft
    Source: Public Record Report a problem
    10/18/2000Sold$240,000$141/sqft
    Source: Public Record Report a problem

    Public tax history

    YearProperty taxesTax assessment
    2024$11,001 +5.6%$126,214 +10.7%
    2023$10,419 +0.2%$113,963 +9%
    2022$10,402 +1.4%$104,592 +7%
    2021$10,256 +0.3%$97,738 +9.3%
    2020$10,221 +3.8%$89,385 +4.2%
    2019$9,850 -7.3%$85,757 -2.8%
    2018$10,626 $88,258 +0.9%
    2017$10,626 +8.2%$87,514 +8.3%
    2016$9,818 +1.9%$80,785 +9.5%
    2015$9,635 +2.5%$73,803 +4.4%
    2014$9,405 -0.5%$70,674 -4.3%
    2012$9,454 +1.2%$73,811 -18.8%
    2011$9,341 +3.7%$90,861 -4.3%
    2010$9,003 +4.5%$94,991 -26%
    2009$8,612 -15%$128,418 +7.6%
    2008$10,132 +40.8%$119,336 +45.9%
    2006$7,198 +4.8%$81,788
    2005$6,871 +12.7%--
    2004$6,098 -12.3%--
    2003$6,950 +11.8%--
    2002$6,217 +117.3%--
    2001$2,861 -49.8%$66,001 +1.8%
    2000$5,700 $64,852
    Find assessor info on the county website

    Neighborhood: 60030

    Nearby schools

    GreatSchools rating
    Schools provided by the listing agent
    • Elementary: Woodview School
    • Middle: Grayslake Middle School
    • High: Grayslake Central High School
    • District: 46

    Source: MRED as distributed by MLS GRID. This data may not be complete. We recommend contacting the local school district to confirm school assignments for this home.

    Get a cash offer in 3 minutes
    Find out how much your home could sell for in as little as 3 minutes with a no-obligation cash offer.
    Estimated market value
    $416,800
    Get a cash offer in 3 minutes
    Find out how much your home could sell for in as little as 3 minutes with a no-obligation cash offer.
    Estimated market value
    $416,800