Skip main navigation
Sold for $374,995
  • $374,995

    363 Ashley Heights Dr Lot 30, Aberdeen, NC 28315

    4beds
    2,919sqft
    Single Family Residence
    Built in 2025
    0.57 Acres Lot
    $377,000 Zestimate®
    $128/sqft
    $2,639 Estimated rent

    Home value

    $377,000

    $339,000 - $418,000

    $2,639/mo

    Zestimate® history
    Loading
    Loading...

    Owner options

    List your home for rent

    $2,639/mo

    Rent Zestimate®

    Find your next renter with Zillow Rental Manager. Plus, with online applications, you can quickly screen prospective tenants – for free.

    Learn more

    $2,639/mo

    Rent Zestimate®

    Refinance and save

    $2,553/mo

    Est. payment

    Refinancing to a lower rate could help reduce your monthly payments and save thousands over the life of the loan.

    See today's rates

    $2,553/mo

    Est. payment

    Explore your selling options

    Work with a Zillow partner agent

    Leverage their expertise and Zillow's premium Showcase listings to get your home seen by more buyers.

    Get started

    List with your own agent

    Get your home in front of millions of buyers by listing it on Zillow.

    Learn how to do it

    Sell it yourself

    Take full control of how buyers see your home on Zillow by listing For Sale by Owner (FSBO).

    List your home

    What's special

    Front porchEat-in kitchenGenerous countertop spaceStunning backyardLarge walk-in closetLuxurious primary suiteDual vanities
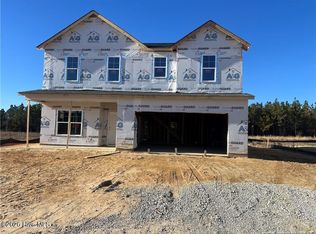
    PRESALES NOW AVAILABLE! $5K Design Center credit - choose your finishes! Introducing the Lincoln floor plan, crafted by Ben Stout Construction, the award-winning builder. Welcome to Ashley Heights. Experience unparalleled modern elegance the moment you step into the welcoming foyer from the front porch. This impressive home features a spacious flex room, perfect for a study or playroom, and a conveniently located full bath on the main level. As you make your way to the expansive family room, you'll be drawn to the seamless connection to your stunning backyard, ideal for outdoor living and entertaining. The beautifully designed eat-in kitchen is a chef's dream, boasting generous countertop space and an island that offers additional workspace for culinary creations. Venturing to the second floor, you'll discover the luxurious primary suite, featuring a large walk-in closet and dual vanities for a spa-like experience. Two additional bedrooms and a rec room or fourth bedroom share another full bath, also equipped with dual vanities. Add to that the convenience of a laundry room located on the second floor, making daily chores a breeze. Nestled in the picturesque Hoke County, Ashley Heights is a golfer's paradise, surrounded by some of the finest courses, including Legacy Lakes, Pine Needles, Pinehurst, and Longleaf. Enjoy the vibrant community with an array of local shops and restaurants in nearby Aberdeen and Southern Pines. Plus, with quick access to popular retail destinations like Target, BJ's, and Dick's Sporting Goods/Golf Galaxy, running errands has never been easier. Commuters will benefit from easy access to Hwy 1, seamlessly connecting this neighborhood to Cary, Raleigh, and Durham. Ashley Heights is also just a short 25-minute drive to Fort Bragg (Longstreet ACP) and 20 minutes to Camp Mackall, making it perfect for military families. With lots averaging around 0.49 acres, you’ll enjoy ample space for privacy and outdoor recreation. Don't miss the opportunity to make this dream home yours, with an estimated completion date set for September 30, 2025. Contact the listing agent today for more details—your dream home awaits! Estimated completion November 2025

    Zillow last checked:

    Listing updated:

    Listed by:

    TIER ONE REAL ESTATE SERVICES,

    COLDWELL BANKER ADVANTAGE - YADKIN ROAD

    Bought with:

    ABRAHAM SALDANA, 291326

    KELLER WILLIAMS REALTY (PINEHURST)

    Source: LPRMLS,MLS#: 744824MLS LogoOriginating MLS: Longleaf Pine Realtors

    Facts & features

    Interior

    Bedrooms & bathrooms
    • Bedrooms: 4
    • Bathrooms: 3
    • Full bathrooms: 3
    Heating
    • Heat Pump
    Cooling
    • Central Air, Electric
    Appliances
    • Included: Dishwasher, Free-Standing Electric Range, Microwave, Stainless Steel Appliance(s)
    • Laundry: Washer Hookup, Dryer Hookup, Upper Level
    Features
    • Double Vanity, Granite Counters, Kitchen Island, Bath in Primary Bedroom, Open Concept
    • Flooring: Carpet, Vinyl
    • Basement: None
    • Has fireplace: No
    Interior area
    • Total interior livable area: 2,919 sqft

    Property

    Parking
    • Total spaces: 2
    • Parking features: Attached, Garage
    • Attached garage spaces: 2
    Features
    • Levels: Two
    • Stories: 2
    • Patio & porch: Front Porch, Porch
    • Exterior features: Porch
    Lot
    • Size: 0.57 Acres
    Details
    • Parcel number: TBD
    • Special conditions: None

    Construction

    Type & style
    • Home type: SingleFamily
    • Architectural style: Two Story
    • Property subtype: Single Family Residence
    Materials
    • Vinyl Siding
    Condition
    • New construction: Yes
    • Year built: 2025
    Details
    • Warranty included: Yes

    Utilities & green energy

    • Sewer: Private Sewer
    • Water: Public

    Community & HOA

    Community
    • Subdivision: Ashley Heights
    HOA
    • Has HOA: Yes
    • HOA fee: $300 annually
    • HOA name: Tbd
    Location
    • Region: Aberdeen

    Financial & listing details

    • Price per square foot: $128/sqft
    • Date on market: 6/18/2025
    • Cumulative days on market: 168 days
    • Listing terms: Cash,New Loan
    • Inclusions: NA
    • Exclusions: NA
    • Ownership: Not yet owned
    • Road surface type: Paved

    Price history

    DateEventPrice
    12/30/2025Sold$374,995$128/sqft
    Source: LPRMLS #744824 Report a problem
    12/5/2025Pending sale$374,995$128/sqft
    Source: LPRMLS #744824 Report a problem
    10/31/2025Price change$374,995-3.8%$128/sqft
    Source: LPRMLS #744824 Report a problem
    6/18/2025Listed for sale$389,950$134/sqft
    Source: LPRMLS #744824 Report a problem

    Public tax history

    Tax history is unavailable.

    Neighborhood: 28315

    Nearby schools

    GreatSchools rating
    Schools provided by the listing agent
    • Middle: West Hoke Middle School
    • High: Hoke County High School

    Source: LPRMLS. This data may not be complete. We recommend contacting the local school district to confirm school assignments for this home.

    Get a cash offer in 3 minutes
    Find out how much your home could sell for in as little as 3 minutes with a no-obligation cash offer.
    Estimated market value
    $377,000
    Get a cash offer in 3 minutes
    Find out how much your home could sell for in as little as 3 minutes with a no-obligation cash offer.
    Estimated market value
    $377,000