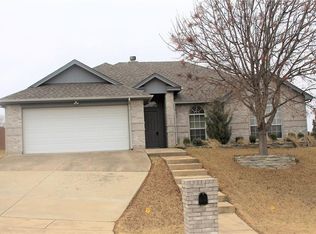
Welcome home to this newly updated retreat on nearly half an acre, where comfort meets sustainability! Located in the highly sought after neighborhood of Silver Ridge with a fishing pond, clubhouse, playground,low HOA fees and the lowest traffic pattern in the entire neighborhood. Enjoy peace of mind with a newer roof, paid-off solar panels, and a freshly painted interior., New Carpet, New LVT, Newly painted cabinetry and banister. Concrete board siding on entire exterior. The spacious layout offers large rooms, a cozy wood-burning fireplace, and a remodeled kitchen with stainless appliances and gas stovetop—perfect for gathering and entertaining. Custom Kitchen Cabinetry leaves no wasted space. Pull out shelving in kitchen cabinets is a convenient upgrade you won't be able to live without! Built in custom cabinet near breakfast area houses media equipment and has a perfect nook to place your wine cooler below. Cabinet under breakfast bar opens from both sides. Full House water filtration system water softener offers crystal clear drinking water. breakfast nook overlooking the backyard with double-gated privacy fence. With thoughtful upgrades throughout, this home blends warmth, character, and modern convenience. Large corner lot with side entry garage offers space from neighbors with wide open field behind in this desirable neighborhood of Silver Ridge. Listing agent is related to seller. All offers will be presented. Garage sale will be held at some point in the near future to empty out garage. You have to see this in person to believe you get all of this for under $376,000! Near Lockheed Martin, major highways such as I30, Loop 820 and a short drive to I35W. You have to see this in person to believe the amount of home you get for such a low price!
Sold
Price Unknown
363 Balcones Dr, Fort Worth, TX 76108
4beds
2,462sqft
Single Family Residence
Built in 1989
0.44 Acres Lot
$369,500 Zestimate®
$--/sqft
$2,412 Estimated rent
Home value
$369,500
$344,000 - $399,000
$2,412/mo
Zestimate® history
Owner options
List your home for rent
$2,412/mo
Rent Zestimate®
Find your next renter with Zillow Rental Manager. Plus, with online applications, you can quickly screen prospective tenants – for free.
$2,412/mo
Rent Zestimate®
Refinance and save
$351/mo
Est. payment
Refinancing to a lower rate could help reduce your monthly payments and save thousands over the life of the loan.
$351/mo
Est. payment
Explore your selling options
Work with a Zillow partner agent
Leverage their expertise and Zillow's premium Showcase listings to get your home seen by more buyers.
Get startedList with your own agent
Get your home in front of millions of buyers by listing it on Zillow.
Learn how to do itSell it yourself
Take full control of how buyers see your home on Zillow by listing For Sale by Owner (FSBO).
List your homeWhat's special
Cozy wood-burning fireplaceDouble-gated privacy fenceFreshly painted interiorNewly updated retreatNearly half an acrePaid-off solar panelsNew carpet
Zillow last checked:
Listing updated:
Listed by:
Karen Emery 0668544,
Emery Realty, LLC 817-881-7677,
Greg Emery 0817832 817-822-1221,
Emery Realty, LLC
Bought with:
Denise Frazier, 0775044
United Real Estate
Source: NTREIS,MLS#: 21042581
Facts & features
Interior
Bedrooms & bathrooms
- Bedrooms: 4
- Bathrooms: 3
- Full bathrooms: 2
- 1/2 bathrooms: 1
Primary bedroom
- Features: Ceiling Fan(s), Dual Sinks, En Suite Bathroom, Jetted Tub, Separate Shower, Walk-In Closet(s)
- Level: Second
- Dimensions: 17 x 13
Bedroom
- Features: Ceiling Fan(s)
- Level: Second
- Dimensions: 12 x 10
Bedroom
- Features: Ceiling Fan(s)
- Level: Second
- Dimensions: 14 x 10
Bedroom
- Features: Ceiling Fan(s)
- Level: Second
- Dimensions: 12 x 10
Breakfast room nook
- Features: Breakfast Bar, Eat-in Kitchen
- Level: First
- Dimensions: 10 x 10
Dining room
- Level: First
- Dimensions: 12 x 10
Kitchen
- Features: Breakfast Bar, Built-in Features, Ceiling Fan(s), Eat-in Kitchen, Granite Counters, Pantry
- Level: First
- Dimensions: 20 x 10
Laundry
- Features: Built-in Features
- Level: First
- Dimensions: 9 x 7
Living room
- Features: Ceiling Fan(s), Fireplace
- Level: First
- Dimensions: 22 x 14
Living room
- Features: Built-in Features, Ceiling Fan(s)
- Level: Second
- Dimensions: 17 x 15
Heating
- Central, Fireplace(s), Natural Gas, Solar
Cooling
- Central Air, Ceiling Fan(s), Electric, Multi Units
Appliances
- Included: Dishwasher, Electric Oven, Gas Cooktop, Disposal, Gas Water Heater, Ice Maker, Microwave, Refrigerator, Water Softener, Vented Exhaust Fan
- Laundry: Washer Hookup, Gas Dryer Hookup, Laundry in Utility Room
Features
- Eat-in Kitchen, Granite Counters, High Speed Internet, Pantry, Cable TV, Walk-In Closet(s)
- Flooring: Carpet, Ceramic Tile, Luxury Vinyl Plank
- Windows: Window Coverings
- Has basement: No
- Number of fireplaces: 1
- Fireplace features: Gas Starter, Living Room, Masonry, Raised Hearth, Wood Burning
Interior area
- Total interior livable area: 2,462 sqft
Property
Parking
- Total spaces: 2
- Parking features: Concrete, Door-Multi, Driveway, Garage, Garage Door Opener, Inside Entrance, Garage Faces Side
- Attached garage spaces: 2
Features
- Levels: Two
- Stories: 2
- Exterior features: Other, Private Yard, Rain Gutters
- Pool features: None
- Fencing: Fenced,Privacy,Wood
Lot
- Size: 0.44 Acres
- Features: Corner Lot, Native Plants, Subdivision, Sloped
Details
- Parcel number: 06329225
- Other equipment: Other
Construction
Type & style
- Home type: SingleFamily
- Architectural style: Traditional,Detached
- Property subtype: Single Family Residence
- Attached to another structure: Yes
Materials
- Brick
- Foundation: Slab
- Roof: Composition
Condition
- Year built: 1989
Utilities & green energy
- Sewer: Public Sewer
- Water: Public
- Utilities for property: Natural Gas Available, Overhead Utilities, Sewer Available, Separate Meters, Water Available, Cable Available
Green energy
- Energy generation: Solar
- Water conservation: Water-Smart Landscaping
Community & HOA
Community
- Features: Clubhouse, Dock, Fishing, Lake, Park, Curbs
- Security: Carbon Monoxide Detector(s), Smoke Detector(s)
- Subdivision: Silver Ridge Add
HOA
- Has HOA: Yes
- Services included: All Facilities, Association Management
- HOA fee: $351 annually
- HOA name: Silver Ridge Residential Association
- HOA phone: 214-368-3388
Location
- Region: Fort Worth
Financial & listing details
- Tax assessed value: $350,732
- Annual tax amount: $7,479
- Date on market: 1/1/2026
- Cumulative days on market: 79 days
- Listing terms: Cash,Conventional,FHA,Owner Will Carry,VA Loan
- Exclusions: Refrigerator - negotiable
Price history
| Date | Event | Price |
|---|---|---|
| 3/12/2026 | Sold | -- |
Source: NTREIS #21042581 Report a problem | ||
| 2/8/2026 | Pending sale | $375,000$152/sqft |
Source: NTREIS #21042581 Report a problem | ||
| 1/1/2026 | Listed for sale | $375,000$152/sqft |
Source: NTREIS #21042581 Report a problem | ||
| 12/1/2025 | Listing removed | $375,000$152/sqft |
Source: NTREIS #21042581 Report a problem | ||
| 10/28/2025 | Price change | $375,000-3.8%$152/sqft |
Source: NTREIS #21042581 Report a problem | ||
| 10/16/2025 | Listed for sale | $390,000$158/sqft |
Source: NTREIS #21042581 Report a problem | ||
Public tax history
| Year | Property taxes | Tax assessment |
|---|---|---|
| 2025 | $5,666 +0.9% | $350,732 |
| 2024 | $5,614 +9% | $350,732 +2.3% |
| 2023 | $5,151 -16.2% | $342,917 +13.3% |
| 2022 | $6,144 +4.3% | $302,645 +28.6% |
| 2021 | $5,890 +0.2% | $235,283 -0.6% |
| 2020 | $5,876 +3.4% | $236,758 +4.4% |
| 2019 | $5,684 +1.9% | $226,870 +5.2% |
| 2018 | $5,578 +3.2% | $215,729 +3.2% |
| 2017 | $5,406 +9% | $209,021 +8.3% |
| 2016 | $4,958 +5.9% | $193,069 +13.4% |
| 2015 | $4,680 | $170,200 |
| 2014 | $4,680 | $170,200 +9.6% |
| 2013 | -- | $155,300 -1.7% |
| 2012 | -- | $158,000 -3.7% |
| 2011 | -- | $164,100 +2.1% |
| 2010 | -- | $160,800 -5.4% |
| 2009 | -- | $169,900 +8.4% |
| 2008 | -- | $156,800 -1.6% |
| 2007 | -- | $159,400 |
| 2006 | -- | $159,400 +2.6% |
| 2005 | -- | $155,400 |
| 2004 | -- | $155,400 +10.3% |
| 2003 | -- | $140,900 -4.8% |
| 2002 | -- | $148,000 +14.2% |
| 2001 | -- | $129,600 |
| 2000 | -- | $129,600 |
Find assessor info on the county website
Neighborhood: Silver Ridge
Nearby homes
- $317,1003 bd2 ba1.7k sqft359 Balcones Dr, Fort Worth, TX 76108Off Market
- $169,6093 bd2 ba1.5k sqft300 Broken Arrow Trl, Fort Worth, TX 76108Off Market
- $284,2003 bd2 ba1.5k sqft300 Broken Arrow Trl, Fort Worth, TX 76108Off Market
- $197,8664 bd2 ba1.7k sqft308 Broken Arrow Trl, Fort Worth, TX 76108Off Market
- $315,0004 bd2 ba1.7k sqft308 Broken Arrow Trl, Fort Worth, TX 76108Off Market
- $300,5003 bd2 ba1.4k sqft10700 Broken Arrow Trl, Fort Worth, TX 76108Off Market
- $311,8003 bd2 ba1.5k sqft355 Balcones Dr, Fort Worth, TX 76108Off Market
- $184,2343 bd2 ba1.6k sqft10701 Broken Arrow Trl, Fort Worth, TX 76108Off Market
Nearby schools
GreatSchools rating
- NATannahill Intermediate SchoolGrades: 5-6Distance: 0.4 mi
- 5/10Brewer Middle SchoolGrades: 6-8Distance: 3.6 mi
- 3/10Brewer High SchoolGrades: 9-12Distance: 2.3 mi
Schools provided by the listing agent
- Elementary: Bluehaze
- Middle: Brewer
- High: Brewer
- District: White Settlement ISD
Source: NTREIS. This data may not be complete. We recommend contacting the local school district to confirm school assignments for this home.
Get a cash offer in 3 minutes
Find out how much your home could sell for in as little as 3 minutes with a no-obligation cash offer.
Estimated market value
$369,500
Get a cash offer in 3 minutes
Find out how much your home could sell for in as little as 3 minutes with a no-obligation cash offer.
Estimated market value
$369,500
- Texas
- Tarrant County
- Fort Worth
- 76108
- Silver Ridge
- 363 Balcones Dr
