Welcome to this Customized 3 Bedroom, 3 Full Bathroom Calabria home LOADED with Extra Bonuses! This pristine Modern, Open Floor Plan PLUS Bonus Office/Flex room Enjoy AMAZING POND and bird sanctuary VIEWS from your Extended, Covered Lanai and Heated or Cooled Screened in Pool with sun-shelf with connecting hot tub/spa . The main home boasts an Expansive Kitchen featuring granite countertops, upgraded kitchen cabinets and backsplash, Stainless Steel appliances, Walk-in Pantry with custom shelving, and an Oversized Kitchen Island for additional seating and storage which overlooks your Dining and Family Room areas enhanced by the Water Views! The extremely spacious Master Bedroom with tray ceiling and en-suite Bathroom has a large Walk in custom Closet, linen closet, dual sink vanities with granite counters and a tiled, Walk-in Shower with Seat. You'll find the second bedroom, Full guest bathroom with granite counters and Bonus Office/Flex room on the opposite side of the home. The attached, unique 3rd Bedroom/In-Law Suite with en-suite 3rd Full Bath and Walk-in Closet has it's own Separate Entrance, prior to the main part of the home, making it an excellent space for Guests, fitness equipment, private office, crafting area or even extra storage space! Take Advantage of LOWER ENERGY BILLS with the completely paid off solar panels. ADDITIONAL UPGRADES include an Extended Lanai, Great Room extension, 4' Garage extension, Gourmet kitchen includes upgraded Kitchen Cabinets with self closing drawers and pull outs, and double oven, 4' Wider paver Driveway. Vinyl plank flooring in all bedrooms and closets, porcelain tile in bathrooms, laundry room and main living area, foyer and kitchen, Maytag Washer, Dryer included. Ceiling fans in all bedrooms, living room and lanai. Plantation shutters on All windows. All bathrooms have granite counters and cabinets matching kitchen. Rounded corners on all walls *** Solivita is an Award Winning 55 + Active Golf Cart Community in a Country Club Setting in Central FL, approximately 30 min from the Amusement Parks. This Gated, Guarded Community of 4,300 acres includes ponds, a lake, 14 temperature controlled pools, spa tubs, 2 State of the Art Amenity Centers with the latest equipment, Yoga Studio, Trainers, Classes, Meeting Rooms and Activities. It even has an Indoor Walking Track! Enjoy 2 Championship 18 Hole Golf Courses which can be played by joining the Stonegate Golf Club or paying as you go, Putting Greens, Driving Range, a manicured Softball diamond and field, 9 Tennis Courts, 17 Pickleball Courts, 4 Bocce Ball Courts, 3 Horseshoe Pits, 4 Shuffleboard Courts, Corn Hole, a Billards Room, miles of Bike Paths, 2 Dog Parks (Small & Large Dogs), Tot Lot Playground, Community Garden, 3 Restaurants, Art Gallery, Library, Over 250 clubs to join, On Site Pharmacy, Entertainment, Farmer's Market & more! YOUR Happy Place awaits! Just outside of Solivita is the new Poinciana Lakes shopping center with Outback, First Watch, Sprouts Market, Ross, Burlington, Bojangles, Sage Dental, TD bank, 5 below, Petco and many more.
Sold for $550,000
$550,000
363 BELLA CORTINA DRIVE, KISSIMMEE, FL 34759
3beds
2,403sqft
Single Family Residence
Built in 2019
6,900 Square Feet Lot
$543,900 Zestimate®
$229/sqft
$2,644 Estimated rent
Home value
$543,900
$490,000 - $604,000
$2,644/mo
Zestimate® history
Owner options
List your home for rent
$2,644/mo
Rent Zestimate®
Find your next renter with Zillow Rental Manager. Plus, with online applications, you can quickly screen prospective tenants – for free.
$2,644/mo
Rent Zestimate®
Refinance and save
$4,124/mo
Est. payment
Refinancing to a lower rate could help reduce your monthly payments and save thousands over the life of the loan.
$4,124/mo
Est. payment
Explore your selling options
Work with a Zillow partner agent
Leverage their expertise and Zillow's premium Showcase listings to get your home seen by more buyers.
Get startedList with your own agent
Get your home in front of millions of buyers by listing it on Zillow.
Learn how to do itSell it yourself
Take full control of how buyers see your home on Zillow by listing For Sale by Owner (FSBO).
List your homeWhat's special
Extended lanaiEn-suite bathroomGranite countertopsPorcelain tileExtended covered lanaiWater viewsGourmet kitchen
Zillow last checked:
Listing updated:
Listed by:
Paul Maiatico 407-744-4055,
PELLEGO, LLC 561-414-4614
Bought with:
Suzanne Foels, 3111510
BELLA VERDE REALTY LLC
Source: Stellar MLS,MLS#: S5124783 Originating MLS: Suncoast Tampa
Originating MLS: Suncoast Tampa
Facts & features
Interior
Bedrooms & bathrooms
- Bedrooms: 3
- Bathrooms: 3
- Full bathrooms: 3
Rooms
- Room types: Bonus Room
Primary bedroom
- Features: Ceiling Fan(s), En Suite Bathroom, Walk-In Closet(s)
- Level: First
- Area: 197.54 Square Feet
- Dimensions: 14.11x14
Bedroom 2
- Features: Ceiling Fan(s), Built-in Closet
- Level: First
- Area: 151.42 Square Feet
- Dimensions: 13.4x11.3
Bedroom 3
- Features: Ceiling Fan(s), Walk-In Closet(s)
- Level: First
- Area: 163.48 Square Feet
- Dimensions: 13.4x12.2
Balcony porch lanai
- Level: First
- Area: 1247 Square Feet
- Dimensions: 29x43
Den
- Features: Ceiling Fan(s)
- Level: First
- Area: 155.04 Square Feet
- Dimensions: 15.2x10.2
Dining room
- Level: First
- Area: 230.28 Square Feet
- Dimensions: 11.4x20.2
Great room
- Features: Ceiling Fan(s)
- Level: First
- Area: 243 Square Feet
- Dimensions: 15x16.2
Kitchen
- Features: Exhaust Fan, Granite Counters, Pantry
- Level: First
- Area: 202.16 Square Feet
- Dimensions: 15.2x13.3
Heating
- Central
Cooling
- Central Air
Appliances
- Included: Oven, Cooktop, Dishwasher, Disposal, Dryer, Electric Water Heater, Exhaust Fan, Ice Maker, Microwave, Refrigerator, Washer
- Laundry: Electric Dryer Hookup, Laundry Room, Washer Hookup
Features
- Cathedral Ceiling(s), Ceiling Fan(s), L Dining, Open Floorplan, Primary Bedroom Main Floor, Stone Counters, Thermostat, Vaulted Ceiling(s), In-Law Floorplan
- Flooring: Luxury Vinyl, Tile
- Doors: Sliding Doors
- Windows: Blinds, Drapes, Rods, Shades, Shutters, Window Treatments
- Has fireplace: No
Interior area
- Total structure area: 3,361
- Total interior livable area: 2,403 sqft
Property
Parking
- Total spaces: 4
- Parking features: Driveway, Garage Door Opener
- Attached garage spaces: 2
- Carport spaces: 2
- Covered spaces: 4
- Has uncovered spaces: Yes
- Details: Garage Dimensions: 20x24
Features
- Levels: One
- Stories: 1
- Patio & porch: Covered, Front Porch, Patio, Rear Porch, Screened
- Exterior features: Irrigation System
- Has private pool: Yes
- Pool features: Gunite, In Ground, Salt Water, Screen Enclosure, Solar Heat
- Has spa: Yes
- Spa features: In Ground
- Has view: Yes
- View description: Water, Lake
- Has water view: Yes
- Water view: Water,Lake
Lot
- Size: 6,900 Square Feet
- Dimensions: 60 x 115 x 60 x 115
- Features: Landscaped, Level, Above Flood Plain
- Residential vegetation: Mature Landscaping, Trees/Landscaped
Details
- Parcel number: 282715933579000900
- Special conditions: None
Construction
Type & style
- Home type: SingleFamily
- Architectural style: Mediterranean
- Property subtype: Single Family Residence
- Attached to another structure: Yes
Materials
- Block, Stucco
- Foundation: Slab
- Roof: Shingle
Condition
- Completed
- New construction: No
- Year built: 2019
Details
- Builder model: Calabria
- Builder name: AV Homes
Utilities & green energy
- Electric: Photovoltaics Seller Owned
- Sewer: Public Sewer
- Water: Public
- Utilities for property: Cable Connected, Electricity Connected, Fiber Optics, Sewer Connected, Solar, Street Lights, Underground Utilities, Water Connected
Green energy
- Energy efficient items: Appliances
- Energy generation: Solar
- Water conservation: Irrigation-Reclaimed Water
Community & HOA
Community
- Features: Fishing, Buyer Approval Required, Clubhouse, Deed Restrictions, Dog Park, Gated Community - Guard, Golf Carts OK, Golf, Irrigation-Reclaimed Water, No Truck/RV/Motorcycle Parking, Park, Playground, Pool, Tennis Court(s)
- Security: Gated Community, Security System, Smoke Detector(s)
- Pet fee: $0 monthly
- Senior community: Yes
- Subdivision: SOLIVITA PH 5-A
HOA
- Has HOA: Yes
- Amenities included: Basketball Court, Clubhouse, Elevator(s), Fence Restrictions, Fitness Center, Gated, Golf Course, Handicap Modified, Pickleball Court(s), Playground, Pool, Security, Spa/Hot Tub, Tennis Court(s), Vehicle Restrictions, Wheelchair Access
- Services included: 24-Hour Guard, Community Pool, Internet, Manager, Pool Maintenance, Private Road, Recreational Facilities, Security
- HOA fee: $441 monthly
- HOA name: Lorrie Gutzmer
- HOA phone: 863-701-2969
Location
- Region: Poinciana
Financial & listing details
- Price per square foot: $229/sqft
- Tax assessed value: $393,900
- Annual tax amount: $5,086
- Date on market: 5/1/2025
- Cumulative days on market: 7 days
- Listing terms: Cash,Conventional,VA Loan
- Ownership: Fee Simple
- Total actual rent: 0
- Electric utility on property: Yes
- Road surface type: Paved, Asphalt
Price history
| Date | Event | Price |
|---|---|---|
| 6/24/2025 | Sold | $550,000-2.7%$229/sqft |
Source:  Stellar MLS #S5124783 Report a problem Stellar MLS #S5124783 Report a problem | ||
| 5/16/2025 | Pending sale | $565,000$235/sqft |
Source: Stellar MLS #S5124783 Report a problem | ||
| 5/1/2025 | Listed for sale | $565,000+80.2%$235/sqft |
Source: Stellar MLS #S5124783 Report a problem | ||
| 10/14/2019 | Sold | $313,500$130/sqft |
Source: Public Record Report a problem | ||
Public tax history
| Year | Property taxes | Tax assessment |
|---|---|---|
| 2025 | $3,832 +3.2% | $340,578 +2.9% |
| 2024 | $3,715 +2.2% | $330,980 +3% |
| 2023 | $3,636 +2.3% | $321,340 +3% |
| 2022 | $3,553 +13.2% | $311,981 +15.2% |
| 2021 | $3,137 +0.8% | $270,866 +1.4% |
| 2020 | $3,113 +332.5% | $267,126 +434.3% |
| 2019 | $720 -47.1% | $50,000 |
| 2018 | $1,362 | $50,000 |
Find assessor info on the county website
Neighborhood: 34759
Nearby homes
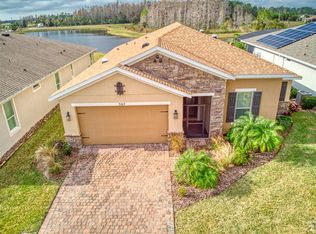
- $366,8003 bd2 ba1.7k sqft367 Bella Cortina Dr, Poinciana, FL 34759Off Market
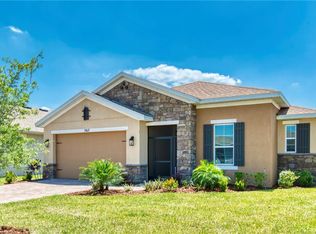
- $349,4002 bd2 ba1.7k sqft367 Bella Cortina Dr, Kissimmee, FL 34759Off Market
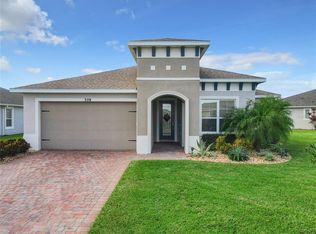
- $464,0002 bd2 ba1.7k sqft359 Bella Cortina Dr, Poinciana, FL 34759Sold
- $389,8003 bd2 ba1.9k sqft371 Bella Cortina Drive, Poinciana, FL 34759Off Market
- $415,0003 bd2 ba1.9k sqft371 Bella Cortina Dr, Poinciana, FL 34759Sold
- $358,7002 bd2 ba1.7k sqft364 Bella Cortina Dr, Poinciana, FL 34759Off Market
- $466,8002 bd2 ba2.1k sqft360 Bella Cortina Dr, Poinciana, FL 34759Off Market
- $363,8002 bd2 ba1.7k sqft161 Vestrella Dr, Poinciana, FL 34759Off Market
Nearby schools
GreatSchools rating
- 2/10Palmetto Elementary SchoolGrades: PK-5Distance: 2.9 mi
- 3/10Lake Marion Creek Elementary SchoolGrades: 6-8Distance: 5.1 mi
- 3/10Haines City Senior High SchoolGrades: PK,9-12Distance: 7.3 mi
Get a cash offer in 3 minutes
Find out how much your home could sell for in as little as 3 minutes with a no-obligation cash offer.
Estimated market value
$543,900
Get a cash offer in 3 minutes
Find out how much your home could sell for in as little as 3 minutes with a no-obligation cash offer.
Estimated market value
$543,900
- Florida
- Polk County
- Poinciana
- 34759
- 363 BELLA CORTINA DRIVE
