Welcome to 363 Belmont Drive, featuring the Halton floorplan. The 3,209 sq.ft. Halton plan is one of the two-story home offerings in Parkside at Carter Grove, a community in Cartersville, GA. This lot also backs up to a golf course! Boasting 5 bedrooms and 3 bathrooms, including a spectacular primary suite, there's no question why this is one of our best-selling plans. A spacious foyer leads you into the home, with access to the stairs, a hallway leading into the living room, and an entry to the flex room at the front of the home. Through the flex room you'll enter a hallway with a butler's pantry. The large kitchen is large and flows into the attached dining area and living room. A stainless-steel appliance suite, oversized island, and bountiful counterspace make this kitchen a chef's dream. A bedroom and full bathroom round out the main living area. Upstairs you'll walk directly into an additional living area at the top of the stairs. To one side, you'll find three secondary bedrooms and a bathroom with double vanity and a linen closet. On the other side, the primary suite sprawls from the front of the home to the back, boasting a roomy bedroom with it's own sitting area, two largewalk-in closets, and a primary bathroom with double vanity, separate soaking tub and shower, and a water closet. An ample laundry room rounds out the second level. Does the Halton at 363 Belmont Drive sound like the perfect fit for you? Then contact us at Parkside at Carter Grove in Cartersville, GA and let us give you a tour!
Closed
$446,790
363 Belmont Dr, Cartersville, GA 30120
5beds
3,209sqft
Single Family Residence
Built in 2026
10,018 Square Feet Lot
$446,900 Zestimate®
$139/sqft
$2,825 Estimated rent
Home value
$446,900
$407,000 - $487,000
$2,825/mo
Zestimate® history
Owner options
List your home for rent
$2,825/mo
Rent Zestimate®
Find your next renter with Zillow Rental Manager. Plus, with online applications, you can quickly screen prospective tenants – for free.
$2,825/mo
Rent Zestimate®
Refinance and save
$3,308/mo
Est. payment
Refinancing to a lower rate could help reduce your monthly payments and save thousands over the life of the loan.
$3,308/mo
Est. payment
Explore your selling options
Work with a Zillow partner agent
Leverage their expertise and Zillow's premium Showcase listings to get your home seen by more buyers.
Get startedList with your own agent
Get your home in front of millions of buyers by listing it on Zillow.
Learn how to do itSell it yourself
Take full control of how buyers see your home on Zillow by listing For Sale by Owner (FSBO).
List your homeWhat's special
Zillow last checked:
Listing updated:
Listed by:
Carolyn V Fountaine 404-312-6429,
D.R. Horton Realty of Georgia, Inc.,
Teneka Benning 404-642-2442,
D.R. Horton Realty of Georgia, Inc.
Bought with:
Susanna Erickson, 405713
eXp Realty
Source: GAMLS,MLS#: 10713564
Facts & features
Interior
Bedrooms & bathrooms
- Bedrooms: 5
- Bathrooms: 3
- Full bathrooms: 3
- Main level bathrooms: 1
- Main level bedrooms: 1
Rooms
- Room types: Family Room, Foyer, Laundry, Loft
Dining room
- Features: Separate Room
Kitchen
- Features: Breakfast Area, Kitchen Island, Solid Surface Counters, Walk-in Pantry
Heating
- Forced Air, Natural Gas, Zoned
Cooling
- Central Air, Electric, Zoned
Appliances
- Included: Dishwasher, Disposal, Gas Water Heater, Microwave
- Laundry: Upper Level
Features
- Double Vanity, High Ceilings, Roommate Plan, Separate Shower, Soaking Tub, Split Bedroom Plan, Walk-In Closet(s)
- Flooring: Carpet, Laminate, Vinyl
- Windows: Double Pane Windows
- Basement: None
- Number of fireplaces: 1
- Fireplace features: Factory Built, Family Room, Gas Log
- Common walls with other units/homes: No Common Walls
Interior area
- Total structure area: 3,209
- Total interior livable area: 3,209 sqft
- Finished area above ground: 3,209
- Finished area below ground: 0
Property
Parking
- Parking features: Attached, Garage, Kitchen Level
- Has attached garage: Yes
Features
- Levels: Two
- Stories: 2
- Patio & porch: Patio
- Body of water: None
Lot
- Size: 10,018 Square Feet
- Features: Level, Private
Details
- Parcel number: C1300001115
Construction
Type & style
- Home type: SingleFamily
- Architectural style: Traditional
- Property subtype: Single Family Residence
Materials
- Other
- Foundation: Slab
- Roof: Composition
Condition
- New Construction
- New construction: Yes
- Year built: 2026
Details
- Warranty included: Yes
Utilities & green energy
- Sewer: Public Sewer
- Water: Public
- Utilities for property: Cable Available, Electricity Available, High Speed Internet, Natural Gas Available, Phone Available, Sewer Available, Underground Utilities
Community & HOA
Community
- Features: Clubhouse, Golf, Playground, Pool, Sidewalks, Street Lights, Tennis Court(s)
- Security: Carbon Monoxide Detector(s), Smoke Detector(s)
- Subdivision: Parkside At Carter Grove
HOA
- Has HOA: Yes
- Services included: Swimming
- HOA fee: $600 annually
Location
- Region: Cartersville
Financial & listing details
- Price per square foot: $139/sqft
- Annual tax amount: $1
- Date on market: 3/19/2026
- Cumulative days on market: 15 days
- Listing agreement: Exclusive Right To Sell
- Listing terms: Cash,Conventional,FHA,VA Loan
- Electric utility on property: Yes
Price history
| Date | Event | Price |
|---|---|---|
| 5/20/2026 | Sold | $446,790-0.7%$139/sqft |
Source:  GAMLS #10713564 Report a problem GAMLS #10713564 Report a problem | ||
| 4/3/2026 | Pending sale | $449,790$140/sqft |
Source:  FMLS GA #7737799 Report a problem FMLS GA #7737799 Report a problem | ||
| 3/30/2026 | Price change | $449,790+0.7%$140/sqft |
Source: GAMLS #10713564 Report a problem | ||
| 3/19/2026 | Listed for sale | $446,790$139/sqft |
Source: GAMLS #10713564 Report a problem | ||
Public tax history
Tax history is unavailable.
Neighborhood: 30120
Nearby homes
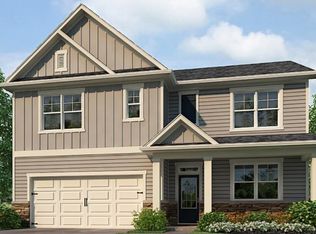
- $411,7905 bd3 ba2.5k sqft361 Belmont Dr, Cartersville, GA 30120Sold
- $416,2005 bd3 ba2.6k sqft365 Belmont Dr, Cartersville, GA 30120Off Market

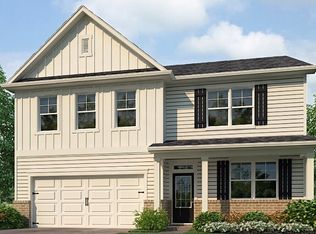
- $432,7905 bd3 ba2.8k sqft359 Belmont Dr, Cartersville, GA 30120Sold
- $460,6655 bd3 ba3.2k sqft357 Belmont Dr, Cartersville, GA 30120New Construction

- $411,3005 bd3 ba2.5k sqft369 Belmont Dr, Cartersville, GA 30120Off Market
- $409,7905 bd3 ba2.5k sqft364 Belmont Dr, Cartersville, GA 30120Sold
- $432,2905 bd3 ba2.8k sqft362 Belmont Dr, Cartersville, GA 30120Sold
- $415,7905 bd3 ba2.5k sqft368 Belmont Dr, Cartersville, GA 30120New Construction
Nearby schools
GreatSchools rating
- 7/10Cartersville Primary SchoolGrades: PK-3Distance: 1.4 mi
- 7/10Cartersville Middle SchoolGrades: 6-8Distance: 3 mi
- 6/10Cartersville High SchoolGrades: 9-12Distance: 5.9 mi
Schools provided by the listing agent
- Elementary: Cartersville
- Middle: Cartersville
- High: Cartersville
Source: GAMLS. This data may not be complete. We recommend contacting the local school district to confirm school assignments for this home.
Get a cash offer in 3 minutes
Find out how much your home could sell for in as little as 3 minutes with a no-obligation cash offer.
Estimated market value
$446,900
Get a cash offer in 3 minutes
Find out how much your home could sell for in as little as 3 minutes with a no-obligation cash offer.
Estimated market value
$446,900
- Georgia
- Bartow County
- Cartersville
- 30120
- 363 Belmont Dr
Nearby cities
Nearby zip codes
Other Cartersville Topics
