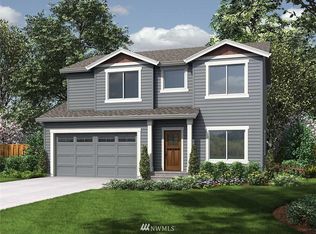

Welcome to Hidden Meadow's Dogwood Plan 2223 Sq. Ft. 4 bedrooms plus office. Open floor plan w/Living & Kitchen area located at the back of the home for privacy. Kitchen offers situp bar, walk in pantry, stainless appliances & dining rm w/sliding door to back porch. Master Suite has 2 Large walk in closets & private bathroom. Heat pump w/AC, Hardie siding, front yard landscaping & home warranty. Located 2 mins from downtown Tenino, 25 min. Presales available w/7 home plans to pick from.
This property is not currently displayed as for sale or rent on Zillow. This may be different from what's on other websites or public sources.