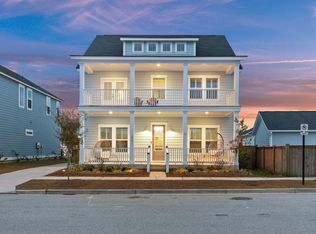
NEW PRICE ~ $15,000 price adjustment. Bring your Buyers!!! Unmatchable Ammenities!! This stately Lowcountry Charmer with Double front porches in the highly sought after Village section of Summers Corner is BETTER than NEW and waiting for you!! The Coosaw plan from the Row Collection is designed to impress and the specific location of this home offers privacy and tranquility with a large green space to the left and rear of the home. The owners have transformed the exterior of this home to maximize outdoor living and entertaining from the immaculate landscaping to the custom brick rear patio, stunning privacy fence with multiple gates and the covered rear porch offering an abundance of indoor/outdoor enjoyment. Upon entering the home, you are welcomed to a light and bright foyer flanked bystudy or formal living room on the right and a separate dining room on the left. From the dining room, a beautiful Butler's Panty leads you into the dream, gourmet kitchen that is the heart of the home overlooking the Family Room and Large Eat-in Kitchen dining area with access to the backyard oasis. The Kitchen is stunning with and abundance of white cabinets, quartz countertops, shiplap wrapped, counter height island, white subway tile backsplash and Stainless-steel appliances. Rounding out the first floor is a powder bath and enormous coat/storage closet under the stairs. The second floor offers 3 spacious bedrooms AND an oversized, luxurious primary suite with double doors, TWO WALK-IN CLOSESTS, a huge ensuite bath with dual sink vanity, linen closet, five-foot luxury tile shower with frameless glass door and rain shower head and separate water closet. Two of the remaining 3 bedrooms offer large walk-in closets and the fourth bedroom offers French door access to the second-floor full front porch. Currently this room is being used as an upstairs family room. There is a second full bath serving the bedrooms in addition to a large laundry room on the second floor. Beautiful, half round Rain gutters were added to the house and the detached 2-car garage, the home has been outfitted with 2-inch faux wood blinds throughout and so much more. Built in 2022 this home is ready and waiting for you. A $2,100 Lender CREDIT is available and will be applied towards the buyer's closing costs and pre-paids if the buyer chooses to use the seller's preferred lender. This credit is in addition to any negotiated seller concessions. Summers Corner offers unmatchable amenities including a beautiful park, a fenced dog park, Buffalo Lake....a 95 acre lake to enjoy fishing and non-motorized water sports...paddle boarding, canoeing or kayaking, Nature and walking trails, playground, existing Pool and a future resort-style pool that will feature large deck areas, an abundance of swimming spaces, a kid's splash zone AND shaded areas to enjoy barbecues and picnics.
Closed
Zillow last checked:
Listing updated:
Bought with:
Realty One Group Coastal
Source: CTMLS,MLS#: 24019712
Price history
| Date | Event | Price |
|---|---|---|
| 11/6/2024 | Sold | $550,000-1.8%$198/sqft |
Source:  CTMLS #24019712 Report a problem CTMLS #24019712 Report a problem | ||
| 10/5/2024 | Contingent | $560,000$201/sqft |
Source: CTMLS #24019712 Report a problem | ||
| 9/7/2024 | Price change | $560,000-2.6%$201/sqft |
Source: CTMLS #24019712 Report a problem | ||
| 8/2/2024 | Listed for sale | $575,000+25.9%$207/sqft |
Source: CTMLS #24019712 Report a problem | ||
| 10/4/2022 | Sold | $456,848$164/sqft |
Source: CTMLS #22013238 Report a problem | ||
| 6/12/2022 | Pending sale | $456,848$164/sqft |
Source: CTMLS #22013238 Report a problem | ||
| 6/10/2022 | Price change | $456,848-1.1%$164/sqft |
Source: CTMLS #22013238 Report a problem | ||
| 6/6/2022 | Price change | $461,848-5.1%$166/sqft |
Source: CTMLS #22013238 Report a problem | ||
| 5/30/2022 | Price change | $486,848+0.4%$175/sqft |
Source: CTMLS #22013238 Report a problem | ||
| 5/22/2022 | Price change | $484,848+4.3%$174/sqft |
Source: CTMLS #22013238 Report a problem | ||
| 5/21/2022 | Listed for sale | $464,848$167/sqft |
Source: CTMLS #22013238 Report a problem | ||


Get a cash offer in 3 minutes
Find out how much your home could sell for in as little as 3 minutes with a no-obligation cash offer.
Estimated market value
$537,600
