Skip main navigation
Pending
  • Price cut: $5K (6/22)
    $310,000

    363 Camp Ney A Ti Rd, Guntersville, AL 35976

    3beds
    1,344sqft
    : 
    $1,804/mo
    Get pre-qualified
    Single Family Residence
    Built in ----
    0.55 Acres Lot
    $300,500 Zestimate®
    $231/sqft
    $-- HOA

    What's special

    All new hvacMetal roofStylish fixturesTile showersBlack windowsModern finishes throughoutLvp flooring
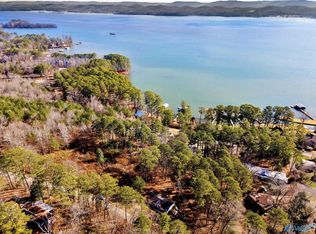
    Lake lovers, this one checks every box! Fully renovated from top to bottom, this home offers deeded access to a shared pier & boat ramp—perfect for enjoying lake life without the waterfront price tag. Renovations include all new HVAC, plumbing, electrical, metal roof, siding, black windows, drywall, flooring, lighting, and more. The interior features brand new quartz countertops, cabinetry, tile showers, LVP flooring, appliances, stylish fixtures, and modern finishes throughout. Appraised in April at $335,000 and competitively offered below appraised value, this move-in ready property presents a rare opportunity for full-time living, weekend getaway, or turnkey investment near the lake!
    99 days
    |
    90
    |
    3
    |

    Zillow last checked:

    Listing updated:

    Listed by:

    Megan Harden 256-960-2522,

    Ainsworth Real Estate, LLC

    Source: ValleyMLS,MLS#: 21917381MLS Logo

      Facts & features

      Interior

      Bedrooms & bathrooms
      • Bedrooms: 3
      • Bathrooms: 2
      • Full bathrooms: 2
      Rooms
      • Room types: Master Bedroom, Living Room, Bedroom 2, Dining Room, Bedroom 3, Kitchen, Laundry, Bathroom 1, Bathroom 2
      Primary bedroom
      • Features: LVP
      • Level: First
      • Area: 198
      • Dimensions: 11 x 18
      Bedroom 2
      • Features: LVP Flooring
      • Level: First
      • Area: 130
      • Dimensions: 13 x 10
      Bedroom 3
      • Features: LVP
      • Level: First
      • Area: 180
      • Dimensions: 15 x 12
      Bathroom 1
      • Features: Tile
      • Level: First
      • Area: 40
      • Dimensions: 8 x 5
      Bathroom 2
      • Features: Tile
      • Level: First
      • Area: 35
      • Dimensions: 5 x 7
      Dining room
      • Features: LVP
      • Level: First
      • Area: 204
      • Dimensions: 17 x 12
      Kitchen
      • Features: Quartz
      • Level: First
      • Area: 80
      • Dimensions: 8 x 10
      Living room
      • Features: LVP
      • Level: First
      • Area: 204
      • Dimensions: 12 x 17
      Laundry room
      • Features: LVP
      • Level: First
      • Area: 25
      • Dimensions: 5 x 5
      Heating
      • Central 1
      Cooling
      • Central 1
      Appliances
      • Included: Range, Dishwasher, Microwave
      Features
      • Basement: Crawl Space
      • Number of fireplaces: 1
      • Fireplace features: One
      Interior area
      • Total interior livable area: 1,344 sqft

      Property

      Parking
      • Parking features: Driveway-Paved/Asphalt
      Features
      • Levels: One
      • Stories: 1
      • Patio & porch: Covered Porch, Deck, Front Porch
      • Waterfront features: Water Access
      Lot
      • Size: 0.55 Acres
      Details
      • Parcel number: 0903080001027.001

      Construction

      Type & style
      • Home type: SingleFamily
      • Architectural style: Ranch
      • Property subtype: Single Family Residence
      Condition
      • New construction: No

      Utilities & green energy

      • Sewer: Septic Tank
      • Water: Public

      Community & HOA

      Community
      • Subdivision: Camp Ney A Ti
      HOA
      • Has HOA: No
      Location
      • Region: Guntersville

      Financial & listing details

      • Price per square foot: $231/sqft
      • Tax assessed value: $86,000
      • Annual tax amount: $692
      • Date on market: 5/7/2026

        Estimated market value

        $300,500

        $285,000 - $316,000

        $1,637/mo

        Price history

        DateEventPrice
        7/8/2026Pending sale$310,000$231/sqft
        Source: ValleyMLS #21917381 Report a problem
        6/22/2026Price change$310,000-1.6%$231/sqft
        Source: ValleyMLS #21917381 Report a problem
        5/27/2026Price change$315,000-3.1%$234/sqft
        Source: ValleyMLS #21917381 Report a problem
        5/7/2026Listed for sale$325,000+38.3%$242/sqft
        Source: ValleyMLS #21917381 Report a problem
        2/12/2007Sold$235,000$175/sqft
        Source: Agent Provided Report a problem

        Public tax history

        YearProperty taxesTax assessment
        2025$692 +6.3%$16,860 +7%
        2024$651 +1.2%$15,760 +1.3%
        2023$644 +1.4%$15,560 +1.6%
        2022$635 +6%$15,320 +6.7%
        2021$599 +15.5%$14,360 +17.5%
        2020$518 $12,220 +6.3%
        2017$518 +5.5%$11,500 +11.9%
        2015$491 $10,280 +101.6%
        2014-- $5,100
        2013-- $5,100 +1.2%
        2012-- $5,040 -49.9%
        2011-- $10,060
        2010-- $10,060
        2009-- $10,060 +7.7%
        2004-- $9,340 +127.8%
        2003-- $4,100
        2002$101 +2.3%$4,100 +1.5%
        2001$99 $4,040
        2000$99 $4,040
        Find assessor info on the county website

        Monthly payment

        Est. payment

        Payment breakdown

        Explore the cost of this home by adjusting the details. Changes won't be saved.
        All calculations are estimates and provided by Zillow, Inc. for informational purposes only. Actual amounts may vary.
        HOA fees may include property taxes on listings classified as Co-Ops. Contact the listing agent and/or owner for fee details.
        See how much you could borrow to make a competitive offer.

        Climate risks

        Neighborhood: 35976

        Getting around

        0 / 100
        Car-Dependent

        Nearby schools

        GreatSchools rating
        Schools provided by the listing agent
        • Elementary: Dar
        • Middle: Dar
        • High: Dar

        Source: ValleyMLS. This data may not be complete. We recommend contacting the local school district to confirm school assignments for this home.

        A local agent can set up tours, give advice and negotiate with sellers.

        Browse local experts

        Similar homes