Skip main navigation
Off market
Street View
  • $3,489,000

    363 Cantitoe Street, Bedford Hills, NY 10507

    4beds
    4,100sqft
    Single Family Residence, Residential
    Built in 1995
    3.99 Acres Lot
    $3,489,000 Zestimate®
    $851/sqft
    $9,106 Estimated rent

    Home value

    $3,489,000

    $3.21M - $3.80M

    $9,106/mo

    Zestimate® history
    Loading
    Loading...

    Owner options

    List your home for rent

    $9,106/mo

    Rent Zestimate®

    Find your next renter with Zillow Rental Manager. Plus, with online applications, you can quickly screen prospective tenants – for free.

    Learn more

    $9,106/mo

    Rent Zestimate®

    Refinance and save

    $23,428/mo

    Est. payment

    Refinancing to a lower rate could help reduce your monthly payments and save thousands over the life of the loan.

    See today's rates

    $23,428/mo

    Est. payment

    Explore your selling options

    Work with a Zillow partner agent

    Leverage their expertise and Zillow's premium Showcase listings to get your home seen by more buyers.

    Get started

    List with your own agent

    Get your home in front of millions of buyers by listing it on Zillow.

    Learn how to do it

    Sell it yourself

    Take full control of how buyers see your home on Zillow by listing For Sale by Owner (FSBO).

    List your home

    What's special


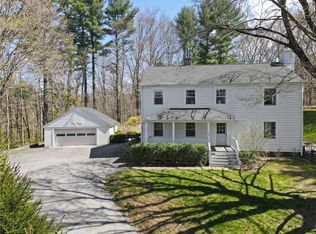
    Sophisticated Retreat. Turn-key Colonial Farmhouse with a modern, timeless aesthetic. Stunning interior with clean lines, a minimalist palette and natural materials. Crisp white walls with raised paneling and millwork perfect for showcasing art. Light and airy spaces with bleached oak floors and walls of windows to usher in light and views. Over 4000 square feet of elegant, modern living space. Spectacular Living Room with high ceiling and fireplace. Modern Kitchen with open Dining Area. Warm and comfortable Den. Private Office perfect for working remotely. First Floor Primary Suite with Dressing Room and luxurious Bath. Three additional Bedrooms. Lower Level with Recreation Room, Media Room and Gym. Private terrace overlooking the Swimming Pool and Pool House. Long drive to four beautifully landscaped estate acres bordering the Beaver Dam River. Perfection! Additional Information: HeatingFuel:Oil Above Ground,ParkingFeatures:2 Car Attached,

    This property is not currently displayed as for sale or rent on Zillow. This may be different from what's on other websites or public sources.

    Zillow last checked:

    Listing updated:

    Listed by:

    Mary Dowdle 914-645-9384,

    Ginnel Real Estate 914-234-9234,

    George Dambrosio 914-548-9634,

    Ginnel Real Estate

    Bought with:

    Benjamin H. Ginnel, 40GI1107691

    Ginnel Real Estate

    Source: OneKey® MLS as distributed by MLS GRID,MLS#: H6251981MLS Logo

    Facts & features

    Interior

    Bedrooms & bathrooms
    • Bedrooms: 4
    • Bathrooms: 7
    • Full bathrooms: 5
    • 1/2 bathrooms: 2
    Other
    • Description: COVERED PORCH/beadboard ceiling; FOYER/coat closet; marble POWDER RM; LIVING RM/gas fp, high ceiling, seating area, fr drs open to REAR TERRACE/retractable awning; DEN/built-ins, paneling; KITCHEN/center island, BREAKFAST AREA; open DINING AREA; MUD RM/LAUNDRY; PANTRY; TWO CAR GARAGE; stairs up to PRIV OFFICE/built-ins; FULL BATH; PRIMARY BR/fp, vaulted ceiling, DRESSING RM, PRIMARY BATH/radiant heat
    • Level: First
    Other
    • Description: BR/BATH; BR/BATH; BR; HALL BATH; 2ND LAUNDRY
    • Level: Second
    Other
    • Description: RECREATION RM; GYM; MEDIA RM; UTILITY RM; STORAGE RM
    • Level: Lower
    Heating
    • Forced Air, Oil, Radiant
    Cooling
    • Central Air
    Appliances
    • Included: Oil Water Heater
    Features
    • Cathedral Ceiling(s), First Floor Bedroom, First Floor Full Bath, Primary Bathroom, Pantry
    • Basement: Finished
    • Attic: Pull Stairs
    Interior area
    • Total structure area: 4,100
    • Total interior livable area: 4,100 sqft

    Property

    Parking
    • Total spaces: 2
    • Parking features: Attached
    Features
    • Levels: Three Or More
    • Stories: 3
    Lot
    • Size: 3.99 Acres
    Details
    • Parcel number: 20000730100000100000042

    Construction

    Type & style
    • Home type: SingleFamily
    • Architectural style: Colonial
    • Property subtype: Single Family Residence, Residential
    Materials
    • Clapboard
    Condition
    • Actual
    • Year built: 1995
    • Major remodel year: 2015

    Utilities & green energy

    • Sewer: Septic Tank
    • Utilities for property: Trash Collection Private

    Community & HOA

    Community
    • Security: Security System
    HOA
    • Has HOA: No
    Location
    • Region: Bedford Hills

    Financial & listing details

    • Price per square foot: $851/sqft
    • Tax assessed value: $152,245
    • Annual tax amount: $35,167
    • Date on market: 6/2/2023
    • Listing agreement: Exclusive Right To Sell

    Price history

    DateEventPrice
    8/18/2023Sold$3,200,000+12.3%$780/sqft
    Source: OneKey® MLS as distributed by MLS GRID #H6251981 Report a problem
    6/27/2023Pending sale$2,850,000$695/sqft
    Source: OneKey® MLS as distributed by MLS GRID #H6251981 Report a problem
    5/31/2023Listed for sale$2,850,000+96.6%$695/sqft
    Source: OneKey® MLS as distributed by MLS GRID #H6251981 Report a problem
    11/21/2014Sold$1,450,000-3%$354/sqft
    Source: OneKey® MLS as distributed by MLS GRID #H4437929 Report a problem
    10/9/2014Price change$1,495,000-6.3%$365/sqft
    Source: Houlihan Lawrence #4437929 Report a problem
    9/4/2014Price change$1,595,000-5.9%$389/sqft
    Source: Ginnel Real Estate #4403015 Report a problem
    5/2/2014Price change$1,695,000-4.5%$413/sqft
    Source: Ginnel Real Estate #4403015 Report a problem
    3/25/2014Listed for sale$1,775,000$433/sqft
    Source: Ginnel Real Estate #4403015 Report a problem
    6/1/2011Listing removed$30,000$7/sqft
    Source: Ginnel Real Estate #3109855 Report a problem
    4/3/2011Listed for rent$30,000$7/sqft
    Source: Ginnel Real Estate #3109855 Report a problem

    Public tax history

    YearProperty taxesTax assessment
    2025-- $177,150 +1.1%
    2024-- $175,145 +15%
    2023-- $152,245
    2022-- $152,245
    2021-- $152,245
    2020-- $152,245 0%
    2019-- $152,250
    2018-- $152,250
    2017-- $152,250
    2016-- $152,250 +4.9%
    2015-- $145,120 +6.2%
    2014-- $136,700
    2013-- $136,700
    2012-- $136,700
    2011-- $136,700
    2010-- $136,700
    2009-- $136,700
    2008-- $136,700
    2007-- $136,700
    2006-- $136,700
    2005-- $136,700
    2004-- $136,700 +7.6%
    2003-- $127,100
    2002-- $127,100
    2001-- $127,100
    2000-- $127,100
    1999-- $127,100
    Find assessor info on the county website

    Neighborhood: 10507

    Nearby schools

    GreatSchools rating
    Schools provided by the listing agent
    • Elementary: Bedford Village Elementary School
    • Middle: Fox Lane Middle School
    • High: Fox Lane High School

    Source: OneKey® MLS as distributed by MLS GRID. This data may not be complete. We recommend contacting the local school district to confirm school assignments for this home.