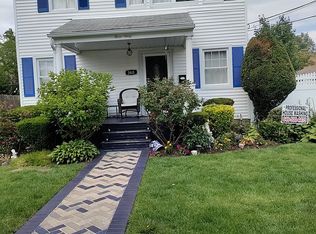
363 Clarendon Road, Uniondale, NY 11553
Home value
Not available
Estimated sales range
Not available
$5,189/mo
Owner options
$5,189/mo
Rent Zestimate®
Find your next renter with Zillow Rental Manager. Plus, with online applications, you can quickly screen prospective tenants – for free.
$5,189/mo
Rent Zestimate®
$4,452/mo
Est. payment
Refinancing to a lower rate could help reduce your monthly payments and save thousands over the life of the loan.
$4,452/mo
Est. payment
Explore your selling options
Work with a Zillow partner agent
Leverage their expertise and Zillow's premium Showcase listings to get your home seen by more buyers.
Get startedList with your own agent
Get your home in front of millions of buyers by listing it on Zillow.
Learn how to do itSell it yourself
Take full control of how buyers see your home on Zillow by listing For Sale by Owner (FSBO).
List your homeWhat's special
Zillow last checked:
Listing updated:
Lisa J. Ganz SFR 516-351-6137,
VYLLA Home 888-575-2773
Lisa J. Ganz SFR, 40GA0898146
VYLLA Home
Facts & features
Interior
Bedrooms & bathrooms
- Bedrooms: 5
- Bathrooms: 3
- Full bathrooms: 3
Bedroom 1
- Description: Bedroom on first floor. Perfect for Mom or that independent teenager/college kid!
- Level: First
Bedroom 2
- Description: Possible 5th bedroom or bonus room, office... YOU DECIDE!
- Level: First
Bedroom 3
- Description: One of the three 2nd floor bedrooms!
- Level: Second
Bedroom 4
- Description: the second of the 3 bedrooms on 2nd floor
- Level: Second
Bedroom 5
- Description: 3rd bedroom located on second floor for a total of a possible 5 bedrooms!
- Level: Second
Bathroom 1
- Description: FIRST FLOOR FULL BATH renovated with dark wood vanity, stylish bowl sink, earthy vibing tile and glass shower doors
- Level: First
Bathroom 2
- Description: Newly renovated 2nd floor FULL BATH with hi efficiency flush toilet, beautiful porcelain white pedestal sink and totally in style gray and white tile with a Carrera marble look!
- Level: Second
Bathroom 3
- Description: Newer renovated FULL BATH in basement (with 3 rooms)
- Level: Basement
Basement
- Description: OUTSIDE SEPARATE ENTRANCE TO BASEMENT FROM DRIVEWAY, RIGHT SIDE OF HOUSE
- Level: Basement
Dining room
- Description: Light and Bright FORMAL DINING ROOM across from FAMILY ROOM! Perfect for entertaining! Wood floors throughout.
- Level: First
Family room
- Description: FAMILY ROOM WITH FIREPLACE... Entry Foyer with closet leads to front FAMILY ROOM with big bay window for bright and sunny natural light throughout the day!
- Level: First
Kitchen
- Description: NEWLY RENOVATED KITCHEN with BRAND NEW CABINETS and luxury vinyl flooring! ALL NEWER SATAINLES STEEL APPLIANCES!
- Level: First
Laundry
- Description: Laundry area off kitchen! Perfectly located!
- Level: First
Heating
- Has Heating (Unspecified Type)
Cooling
- Wall/Window Unit(s)
Appliances
- Included: Dishwasher, ENERGY STAR Qualified Appliances, Gas Range, Microwave, Oven, Range, Refrigerator, Stainless Steel Appliance(s)
- Laundry: Washer/Dryer Hookup
Features
- First Floor Bedroom, First Floor Full Bath, Built-in Features, Ceiling Fan(s), Entrance Foyer, Formal Dining, Open Kitchen, Quartz/Quartzite Counters, Recessed Lighting, Storage, Walk Through Kitchen
- Flooring: Combination, Hardwood, Tile, Vinyl, Wood
- Basement: Finished,Full,Walk-Out Access
- Attic: Unfinished
- Number of fireplaces: 1
Interior area
- Total structure area: 1,500
- Total interior livable area: 1,500 sqft
Property
Parking
- Total spaces: 2.5
- Parking features: Detached, Driveway, Garage, On Street, Oversized, Storage
- Garage spaces: 2.5
- Has uncovered spaces: Yes
Features
- Patio & porch: Deck
- Fencing: Back Yard
Lot
- Size: 5,000 sqft
Details
- Parcel number: 2089344910002060
- Special conditions: None
Construction
Type & style
- Home type: SingleFamily
- Architectural style: Cape Cod
- Property subtype: Single Family Residence, Residential
Materials
- Brick, Vinyl Siding
Condition
- Updated/Remodeled
- Year built: 1935
Utilities & green energy
- Sewer: Public Sewer
- Water: Public
- Utilities for property: Cable Available, Electricity Connected, Natural Gas Connected, Sewer Connected, Trash Collection Public, Water Connected
Community & neighborhood
Location
- Region: Uniondale
Other
Other facts
- Listing agreement: Exclusive Right To Sell
Price history
| Date | Event | Price |
|---|---|---|
| 4/14/2026 | Listing removed | $5,500$4/sqft |
Source: Zillow Rentals Report a problem | ||
| 3/19/2026 | Price change | $5,500-5.2%$4/sqft |
Source: Zillow Rentals Report a problem | ||
| 3/12/2026 | Sold | $667,800-4.5%$445/sqft |
Source: | ||
| 3/12/2026 | Listed for rent | $5,800$4/sqft |
Source: Zillow Rentals Report a problem | ||
| 1/15/2026 | Pending sale | $699,000$466/sqft |
Source: | ||
| 10/21/2025 | Listed for sale | $699,000+25.9%$466/sqft |
Source: | ||
| 8/25/2025 | Sold | $555,000+23.3%$370/sqft |
Source: | ||
| 7/18/2006 | Sold | $450,000+55.7%$300/sqft |
Source: Public Record Report a problem | ||
| 2/2/2004 | Sold | $289,000$193/sqft |
Source: Public Record Report a problem | ||
Public tax history
| Year | Property taxes | Tax assessment |
|---|---|---|
| 2024 | -- | $414 |
| 2023 | -- | $414 |
| 2022 | -- | $414 |
| 2021 | $7,390 -7.9% | -- |
| 2020 | $8,021 +7.3% | $660 |
| 2019 | $7,477 | $660 |
| 2018 | $7,477 +2.9% | $660 |
| 2017 | $7,268 +6.1% | $660 |
| 2016 | $6,849 +121% | $660 |
| 2015 | $3,099 +2.1% | $660 |
| 2013 | $3,036 +1.9% | $660 |
| 2012 | $2,979 -7.9% | $660 -13% |
| 2011 | $3,235 +2.5% | $759 -9.1% |
| 2010 | $3,156 | $835 -16.2% |
| 2009 | -- | $997 +6% |
| 2008 | -- | $941 +6% |
| 2006 | -- | $888 -38.7% |
| 2005 | -- | $1,449 -36.4% |
| 2004 | -- | $2,277 |
| 2003 | -- | $2,277 -52.6% |
| 2002 | -- | $4,800 |
| 2001 | -- | $4,800 -17.9% |
| 2000 | -- | $5,850 |
Find assessor info on the county website
Neighborhood: 11553
Nearby schools
GreatSchools rating
- 4/10California Avenue Elementary SchoolGrades: PK-5Distance: 0.3 mi
- 5/10Lawrence Road Middle SchoolGrades: 6-8Distance: 1.2 mi
- 4/10Uniondale High SchoolGrades: 9-12Distance: 1 mi
Schools provided by the listing agent
- Elementary: Grand Avenue Elementary School
- Middle: Turtle Hook Middle School
- High: Uniondale High School
Source: OneKey® MLS as distributed by MLS GRID. This data may not be complete. We recommend contacting the local school district to confirm school assignments for this home.
- New York
- Nassau County
- Uniondale
- 11553
- 363 Clarendon Road