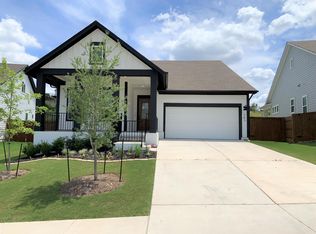
Welcome to this beautifully appointed home in the highly sought-after Headwaters Community of Dripping Springs. Nestled on a quiet cul-de-sac, this thoughtfully designed residence offers the perfect blend of comfort, style, and functionality. Featuring an open-concept layout, the home is filled with natural light and showcases spacious living areas ideal for both everyday living and entertaining. The well-equipped kitchen flows seamlessly into the living and dining spaces, creating a warm and inviting atmosphere. The private primary suite provides a relaxing retreat, while additional bedrooms offer flexibility for guests, a home office, or growing needs. Enjoy outdoor living with a generously sized yard and peaceful surroundings—perfect for relaxing evenings or weekend gatherings. Residents of Headwaters enjoy access to resort-style amenities, scenic trails, and top-rated Dripping Springs ISD schools. Conveniently located just minutes from Dripping Springs and an easy drive to Austin, this home offers the best of Hill Country living with modern convenience.
Active
Price cut: $30K (8/14)
$549,000
363 Crimson Sky Ct, Dripping Springs, TX 78620
3beds
1,871sqft
Single Family Residence
Built in 2021
8,276 Square Feet Lot
$-- Zestimate®
$293/sqft
$153/mo HOA
What's special
Filled with natural lightWell-equipped kitchenQuiet cul-de-sacPeaceful surroundingsWarm and inviting atmospherePrivate primary suiteOpen-concept layout
- 129 days
- 428
- 20
Zillow last checked:
Listing updated:
Listed by:
April Sorensen (512) 217-7150,
LPT Realty, LLC (877) 366-2213,
Brittany Ward (512) 417-2024,
LPT Realty, LLC
Source: Unlock MLS,MLS#: 8317419
Facts & features
Interior
Bedrooms & bathrooms
- Bedrooms: 3
- Bathrooms: 2
- Full bathrooms: 2
- Main level bedrooms: 3
Primary bedroom
- Features: Double Vanity, Full Bath, Walk-In Closet(s)
- Level: Main
Heating
- Central
Cooling
- Ceiling Fan(s), Central Air
Appliances
- Included: Cooktop, Dishwasher, Disposal, Microwave, Oven, Refrigerator, Vented Exhaust Fan
Features
- Ceiling Fan(s), Kitchen Island, Open Floorplan, Pantry, Primary Bedroom on Main, Recessed Lighting
- Flooring: Laminate
- Windows: None
Interior area
- Total interior livable area: 1,871 sqft
Video & virtual tour
Property
Parking
- Total spaces: 2
- Parking features: Driveway, Garage, Garage Faces Front
- Garage spaces: 2
Accessibility
- Accessibility features: Accessible Hallway(s), Accessible Kitchen
Features
- Levels: One
- Stories: 1
- Patio & porch: Covered, Porch
- Exterior features: Private Yard
- Pool features: None
- Fencing: Back Yard
- Has view: Yes
- View description: See Remarks, Neighborhood
- Waterfront features: None
Lot
- Size: 8,276 Square Feet
- Features: Back to Park/Greenbelt, Back Yard, Cul-De-Sac, Front Yard, Landscaped, Trees-Moderate
Details
- Additional structures: None
- Parcel number: 113728000C101004
- Special conditions: Standard
Construction
Type & style
- Home type: SingleFamily
- Property subtype: Single Family Residence
Materials
- Foundation: Slab
- Roof: Composition
Condition
- Resale
- New construction: No
- Year built: 2021
Utilities & green energy
- Sewer: Municipal Utility District (MUD)
- Water: Public
- Utilities for property: Electricity Available, Internet-Cable, Propane, Sewer Available, Water Connected
Community & HOA
Community
- Features: BBQ Pit/Grill, Park, Pet Amenities, Picnic Area, Playground, Pool, Sidewalks
- Subdivision: Headwaters Barton Creek Ph 4 Sec 1
HOA
- Has HOA: Yes
- Services included: Internet
- HOA fee: $459 quarterly
- HOA name: Headwaters Residential Master Association.
Location
- Region: Dripping Springs
Financial & listing details
- Price per square foot: $293/sqft
- Tax assessed value: $548,750
- Annual tax amount: $13,912
- Date on market: 4/26/2026
- Listing terms: Cash,Conventional,FHA,VA Loan
- Electric utility on property: Yes
Estimated market value
Not available
Estimated sales range
Not available
Not available
Price history
| Date | Event | Price |
|---|---|---|
| 8/14/2026 | Price change | $549,000-5.2%$293/sqft |
Source: | ||
| 8/3/2026 | Listed for sale | $579,000$309/sqft |
Source: | ||
| 5/27/2026 | Contingent | $579,000$309/sqft |
Source: | ||
| 4/26/2026 | Listed for sale | $579,000-4.7%$309/sqft |
Source: | ||
| 2/27/2025 | Listing removed | $2,995$2/sqft |
Source: Unlock MLS #3765261 Report a problem | ||
| 2/12/2025 | Listed for rent | $2,995$2/sqft |
Source: Unlock MLS #3765261 Report a problem | ||
| 6/26/2023 | Listing removed | -- |
Source: Zillow Rentals Report a problem | ||
| 6/19/2023 | Price change | $2,995-11.8%$2/sqft |
Source: Zillow Rentals Report a problem | ||
| 6/6/2023 | Price change | $3,395-2.9%$2/sqft |
Source: Zillow Rentals Report a problem | ||
| 5/19/2023 | Listed for rent | $3,495$2/sqft |
Source: Zillow Rentals Report a problem | ||
| 11/29/2021 | Listing removed | -- |
Source: | ||
| 8/30/2021 | Pending sale | $607,545$325/sqft |
Source: | ||
| 8/11/2021 | Price change | $607,545-6.2%$325/sqft |
Source: | ||
| 7/22/2021 | Listed for sale | $647,545$346/sqft |
Source: | ||
| 7/20/2021 | Pending sale | $647,545$346/sqft |
Source: | ||
| 7/19/2021 | Price change | $647,545-3%$346/sqft |
Source: | ||
| 7/15/2021 | Listed for sale | $667,545$357/sqft |
Source: | ||
Public tax history
| Year | Property taxes | Tax assessment |
|---|---|---|
| 2025 | -- | $548,750 +1.1% |
| 2024 | $12,249 -9.2% | $542,780 -10.5% |
| 2023 | $13,493 -9.8% | $606,640 +2% |
| 2022 | $14,957 +638.5% | $594,630 +694.9% |
| 2021 | $2,025 -2.3% | $74,810 |
| 2020 | $2,073 | $74,810 |
Find assessor info on the county website
Monthly payment
Est. payment
Payment breakdown
Explore the cost of this home by adjusting the details. Changes won't be saved.Climate risks
Neighborhood: 78620
Nearby schools
Schools provided by the listing agent
- Elementary: WildwoodSprings
- Middle: Dripping Springs Middle
- High: Dripping Springs
- District: Dripping Springs ISD
Source: Unlock MLS. This data may not be complete. We recommend contacting the local school district to confirm school assignments for this home.