Skip main navigation
Sold for $390,000
  • $390,000

    363 Cypress Springs Way, Little River, SC 29566

    3beds
    1,733sqft
    Single Family Residence
    Built in 2019
    6,098 Square Feet Lot
    $386,500 Zestimate®
    $225/sqft
    $2,255 Estimated rent

    Home value

    $386,500

    $363,000 - $414,000

    $2,255/mo

    Zestimate® history
    Loading
    Loading...

    Owner options

    List your home for rent

    $2,255/mo

    Rent Zestimate®

    Find your next renter with Zillow Rental Manager. Plus, with online applications, you can quickly screen prospective tenants – for free.

    Learn more

    $2,255/mo

    Rent Zestimate®

    Refinance and save

    $2,313/mo

    Est. payment

    Refinancing to a lower rate could help reduce your monthly payments and save thousands over the life of the loan.

    See today's rates

    $2,313/mo

    Est. payment

    Explore your selling options

    Work with a Zillow partner agent

    Leverage their expertise and Zillow's premium Showcase listings to get your home seen by more buyers.

    Get started

    List with your own agent

    Get your home in front of millions of buyers by listing it on Zillow.

    Learn how to do it

    Sell it yourself

    Take full control of how buyers see your home on Zillow by listing For Sale by Owner (FSBO).

    List your home

    What's special

    Peaceful pondModern finishesSpacious kitchenPrivate en-suite bathroomPlenty of closet spaceStainless steel appliancesOpen-concept layout
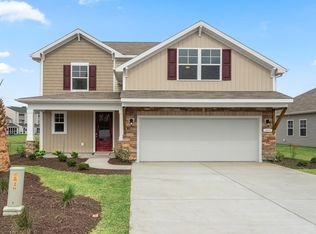
    Welcome to 363 Cypress Springs Way, a charming 3-bedroom, 2-bathroom home located in the desirable Hidden Brooke community of Little River. This beautifully designed home offers an open-concept layout with modern finishes throughout. The spacious kitchen is a true centerpiece, featuring stainless steel appliances, a stylish glass tile backsplash, upgraded lighting fixtures, and ample counter and cabinet space. The cozy living area is filled with natural light, creating an inviting space for everyday living or entertaining.The primary suite serves as a private retreat with a large walk-in closet and a luxurious en-suite bathroom complete with double sink vanities and a walk-in shower. Two additional bedrooms provide plenty of closet space and easy access to a second full bathroom. Step outside to enjoy the tranquil 3-seasons room with custom sun shades and EZ breeze windows, overlooking a peaceful pond and a beautifully manicured backyard with an extended concrete patio that is perfect for outdoor gatherings. Thoughtful upgrades include a custom 9-foot storm door, upgraded lighting in the kitchen and bathrooms, and electric motion detectors for added backyard security. This Smart Home is equipped with a video doorbell, a full security system, and electric motion detectors in the backyard for peace of mind. Additional features include hurricane shutters, a sprinkler system, gas water heater, heat pump, and a two-car garage. Residents of Hidden Brooke enjoy access to a community pool, clubhouse, and low HOA fees. Conveniently located just minutes from shopping, dining, golf courses, and the beach, this home offers the perfect blend of comfort, style, and security-and it's truly move-in ready. Schedule your private showing today!

    Zillow last checked:

    Listing updated:

    Listed by:

    The Mills Group Team 843-252-0847,

    Century 21 Barefoot Realty

    Bought with:

    David J Saracino, 10401283876

    Realty ONE Group Dockside

    Source: CCAR,MLS#: 2509075MLS LogoOriginating MLS: Coastal Carolinas Association of Realtors

    Facts & features

    Interior

    Bedrooms & bathrooms
    • Bedrooms: 3
    • Bathrooms: 2
    • Full bathrooms: 2
    Rooms
    • Room types: Foyer, Screened Porch, Utility Room
    Primary bedroom
    • Level: Main
    Dining room
    • Features: Living/Dining Room
    Kitchen
    • Features: Breakfast Bar, Kitchen Island, Pantry, Stainless Steel Appliances, Solid Surface Counters
    Living room
    • Features: Ceiling Fan(s)
    Other
    • Features: Bedroom on Main Level, Entrance Foyer, Utility Room
    Heating
    • Central, Electric, Forced Air, Gas
    Cooling
    • Central Air
    Appliances
    • Included: Dishwasher, Microwave, Range, Refrigerator
    • Laundry: Washer Hookup
    Features
    • Attic, Pull Down Attic Stairs, Permanent Attic Stairs, Breakfast Bar, Bedroom on Main Level, Entrance Foyer, Kitchen Island, Stainless Steel Appliances, Solid Surface Counters
    • Flooring: Carpet, Tile, Wood
    • Doors: Insulated Doors
    • Attic: Pull Down Stairs,Permanent Stairs
    Interior area
    • Total structure area: 2,467
    • Total interior livable area: 1,733 sqft

    Property

    Parking
    • Total spaces: 4
    • Parking features: Attached, Garage, Two Car Garage
    • Attached garage spaces: 2
    Features
    • Levels: One
    • Stories: 1
    • Patio & porch: Rear Porch, Front Porch, Patio, Porch, Screened
    • Exterior features: Porch, Patio
    • Pool features: Community, Outdoor Pool
    • On waterfront: Yes
    • Waterfront features: Pond
    Lot
    • Size: 6,098 Square Feet
    • Features: Lake Front, Pond on Lot, Rectangular, Rectangular Lot
    Details
    • Additional parcels included: ,
    • Parcel number: 31309030013
    • Zoning: Res
    • Special conditions: None

    Construction

    Type & style
    • Home type: SingleFamily
    • Architectural style: Ranch
    • Property subtype: Single Family Residence
    Materials
    • Vinyl Siding
    • Foundation: Slab
    Condition
    • Resale
    • Year built: 2019
    Details
    • Warranty included: Yes

    Utilities & green energy

    • Water: Public
    • Utilities for property: Cable Available, Electricity Available, Phone Available, Sewer Available, Water Available
    Green energy
    • Energy efficient items: Doors, Windows

    Community & HOA

    Community
    • Features: Clubhouse, Golf Carts OK, Recreation Area, Long Term Rental Allowed, Pool
    • Security: Smoke Detector(s)
    • Subdivision: Hidden Brooke
    HOA
    • Has HOA: Yes
    • Amenities included: Clubhouse, Owner Allowed Golf Cart, Owner Allowed Motorcycle, Tenant Allowed Golf Cart, Tenant Allowed Motorcycle
    • Services included: Common Areas, Pool(s), Trash
    • HOA fee: $105 monthly
    Location
    • Region: Little River

    Financial & listing details

    • Price per square foot: $225/sqft
    • Date on market: 4/10/2025
    • Listing terms: Cash,Conventional,FHA,VA Loan
    • Electric utility on property: Yes

    Price history

    DateEventPrice
    10/1/2025Sold$390,000-2.5%$225/sqft
    Source: CCAR #2509075 Report a problem
    8/29/2025Contingent$399,900$231/sqft
    Source: CCAR #2509075 Report a problem
    6/11/2025Price change$399,900-1.3%$231/sqft
    Source: CCAR #2509075 Report a problem
    5/19/2025Price change$405,000-2.4%$234/sqft
    Source: CCAR #2509075 Report a problem
    4/26/2025Listed for sale$415,000$239/sqft
    Source: CCAR #2509075 Report a problem
    4/25/2025Contingent$415,000$239/sqft
    Source: CCAR #2509075 Report a problem
    4/10/2025Listed for sale$415,000$239/sqft
    Source: CCAR #2509075 Report a problem

    Public tax history

    Tax history is unavailable.

    Neighborhood: 29566

    Nearby schools

    GreatSchools rating
    Schools provided by the listing agent
    • Elementary: Waterway Elementary
    • Middle: North Myrtle Beach Middle School
    • High: North Myrtle Beach High School

    Source: CCAR. This data may not be complete. We recommend contacting the local school district to confirm school assignments for this home.

    Get pre-qualified for a loan
    At Zillow Home Loans, we can pre-qualify you in as little as 5 minutes with no impact to your credit score.

    An equal housing lender. NMLS #10287.

    Sell for more on Zillow
    Get a Zillow Showcase℠ listing at no additional cost and you could sell for .
    $386,500
    2% more
    +$7,730
    With Zillow Showcase(estimated)
    $394,230