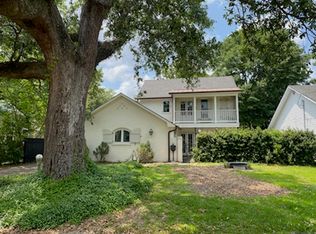
This charming 1940's cottage style home is truly one of a kind, layered with character, warmth, and personality at every turn. Nestled in University Hills Subdivision and just a short walk to the South Gates of LSU. This special home offers the timeless details and craftsmanship that are increasingly hard to find. Beautiful wood floors, two panel solid wood doors, plantation shutters, chair rail, beaded board, crown molding, and the original phone nook are just a few of the details that give this home its unmistakable personality. From the moment you enter you can feel the charm of a home that has been thoughtfully loved and enjoyed through the years. Offering 4 bedrooms and three baths, plus versatile office, exercise or hobby room. A huge second - floor bonus room providing endless possibilities for additional living space for whatever your lifestyle needs are. Additional features include a whole-home generator (2020), roof (2021), tankless HWH (2021), on demand unit in primary bath ( 2014), HVAC (2 units,) downstairs package unit & ductwork (2020) 5 Ton, upstairs outside unit 2012, inside coils (2022), 3 Ton and a two car detached garage and workshop (2016). Come and tour this wonderful blend of vintage charm, flexible living spaces all within an unbeatable location. A true University Hills treasure with a personality all its own. Home is virtually staged.
Accepting backups
$475,000
363 Delgado Dr, Baton Rouge, LA 70808
4beds
2,655sqft
Single Family Residence, Residential
Built in 1940
8,276 Square Feet Lot
$-- Zestimate®
$179/sqft
$4/mo HOA
What's special
Timeless details and craftsmanshipChair railPlantation shuttersBeautiful wood floorsCrown moldingBeaded boardOriginal phone nook
- 19 days
- 1,331
- 103
Zillow last checked:
Listing updated:
Listed by:
Nancy Kemske,
Premier Partners Realty 225-605-3050
Source: ROAM MLS,MLS#: 2026016570
Facts & features
Interior
Bedrooms & bathrooms
- Bedrooms: 4
- Bathrooms: 3
- Full bathrooms: 3
Rooms
- Room types: Bedroom, Primary Bedroom, Dining Room, Kitchen, Living Room, Bonus Room, Office
Primary bedroom
- Features: En Suite Bath, 2 Closets or More, Ceiling 9ft Plus, Ceiling Fan(s), Walk-In Closet(s), Master Downstairs
- Level: First
- Area: 174.23
- Width: 13.1
Bedroom 1
- Level: First
- Area: 176.89
- Width: 13.3
Bedroom 2
- Level: First
- Area: 155.44
- Width: 13.4
Bedroom 3
- Level: Second
- Area: 199.95
- Width: 12.9
Primary bathroom
- Features: Separate Shower, Shower Only
Dining room
- Level: First
- Area: 141.24
Kitchen
- Features: Tile Counters, Pantry
- Level: First
- Area: 147.84
Living room
- Level: First
- Area: 266.34
Office
- Level: Second
- Area: 186
- Length: 12
Heating
- 2 or More Units Heat, Central, Gas Heat
Cooling
- Multi Units, Central Air, Ceiling Fan(s)
Appliances
- Included: Elec Stove Con, Gas Cooktop, Microwave, Range/Oven, Refrigerator, Tankless Water Heater
- Laundry: Washer Hookup, Inside, Washer/Dryer Hookups
Features
- Built-in Features, Ceiling 9'+, Ceiling Varied Heights, Crown Molding
- Flooring: Ceramic Tile, Pavers, Tile, Wood
Interior area
- Total structure area: 3,483
- Total interior livable area: 2,655 sqft
Property
Parking
- Total spaces: 2
- Parking features: 2 Cars Park, Detached, Garage Faces Rear, Concrete, Garage Door Opener
- Has garage: Yes
Features
- Stories: 2
- Patio & porch: Patio, Porch
- Exterior features: Lighting
- Fencing: Wood
Lot
- Size: 8,276 Square Feet
- Dimensions: 60 x 123 x 60 x 123
- Features: Landscaped
Details
- Additional structures: Storage, Workshop
- Parcel number: 00846066
- Special conditions: Standard
- Other equipment: Generator
Construction
Type & style
- Home type: SingleFamily
- Architectural style: Cottage
- Property subtype: Single Family Residence, Residential
Materials
- Wood Siding, Frame
- Foundation: Pillar/Post/Pier
- Roof: Shingle
Condition
- New construction: No
- Year built: 1940
Utilities & green energy
- Gas: Delta Utilities
- Sewer: Public Sewer
- Water: Public
Community & HOA
Community
- Security: Smoke Detector(s)
- Subdivision: University Hills
HOA
- Has HOA: Yes
- Services included: Common Areas, Maint Subd Entry HOA, Common Area Maintenance
- HOA fee: $50 annually
Location
- Region: Baton Rouge
Financial & listing details
- Price per square foot: $179/sqft
- Tax assessed value: $384,500
- Annual tax amount: $3,929
- Price range: $475K - $475K
- Date on market: 9/8/2026
- Listing terms: Cash,Conventional,FHA
Estimated market value
Not available
Estimated sales range
Not available
Not available
Price history
| Date | Event | Price |
|---|---|---|
| 9/16/2026 | Pending sale | $475,000$179/sqft |
Source:  ROAM MLS #2026016570 Report a problem ROAM MLS #2026016570 Report a problem | ||
| 9/8/2026 | Listed for sale | $475,000$179/sqft |
Source: ROAM MLS #2026016570 Report a problem | ||
Public tax history
| Year | Property taxes | Tax assessment |
|---|---|---|
| 2025 | $3,929 +5.8% | $38,450 |
| 2024 | $3,715 +21.1% | $38,450 +18.5% |
| 2023 | $3,067 -0.2% | $32,450 |
| 2022 | $3,074 +2.3% | $32,450 |
| 2021 | $3,005 +0.2% | $32,450 |
| 2020 | $3,000 -11.4% | $32,450 +16.1% |
| 2019 | $3,385 +1.3% | $27,950 |
| 2018 | $3,343 +31.5% | $27,950 |
| 2017 | $2,543 | $27,950 |
| 2016 | $2,543 +2.4% | $27,950 +11.4% |
| 2015 | $2,482 +15.7% | $25,100 |
| 2014 | $2,145 | $25,100 |
| 2013 | $2,145 -26.5% | $25,100 |
| 2012 | $2,919 +26.4% | $25,100 +16.2% |
| 2011 | $2,310 | $21,600 |
| 2010 | $2,310 +43.6% | $21,600 |
| 2009 | $1,608 -0.6% | $21,600 |
| 2008 | $1,617 -0.9% | $21,600 |
| 2007 | $1,632 +0.9% | $21,600 |
| 2006 | $1,618 +1% | $21,600 |
| 2005 | $1,602 +221.8% | $21,600 +92% |
| 2001 | $498 +15.7% | $11,250 |
| 2000 | $430 | $11,250 |
Find assessor info on the county website
Monthly payment
Est. payment
Payment breakdown
Explore the cost of this home by adjusting the details. Changes won't be saved.Climate risks
Neighborhood: College Town
Nearby schools
Schools provided by the listing agent
- District: East Baton Rouge
Source: ROAM MLS. This data may not be complete. We recommend contacting the local school district to confirm school assignments for this home.
Similar homes
- $475,0003 bd3 ba1.7k sqft1538 Cloverdale Ave, Baton Rouge, LA 70808For Sale

 MLS ID #2026016764, Jan King, Keller Williams Realty Red Stick Partners. ROAM MLS
 - $525,0004 bd2 ba2.2k sqft2125 Cloverdale Ave, Baton Rouge, LA 70808For Sale
 MLS ID #2026016330, Jacqueline Colvin, Compass - Perkins. ROAM MLS
 - $499,9994 bd3 ba3.3k sqft745 Kenilworth Pkwy, Baton Rouge, LA 70808For Sale
 MLS ID #2026012327, Bradford Griggs, Compass - Perkins. ROAM MLS
 - $475,0004 bd3 ba3.2k sqft8851 Menlo Dr, Baton Rouge, LA 70808For Sale
 MLS ID #2026011655, Crystal Elam, Corcoran & Company Real Estate, LLC. ROAM MLS
 - $550,0004 bd3 ba3k sqft1674 Glenmore Ave, Baton Rouge, LA 70808For SaleMLS ID #2026014987, Jan King, Keller Williams Realty Red Stick Partners. ROAM MLS
- $399,9004 bd2 ba1.6k sqft1314 Pickett Ave, Baton Rouge, LA 70808For SaleMLS ID #2026011682, Katherine Coghlan, Burns & Co., Inc.. ROAM MLS
- $429,0004 bd3 ba2.5k sqft1546 Beckenham Dr, Baton Rouge, LA 70808For SaleMLS ID #2026012513, Jo Landreneau, Compass - Perkins. ROAM MLS
- $415,0003 bd2 ba1.6k sqft2151 Hollydale Ave, Baton Rouge, LA 70808For SaleMLS ID #2026006499, Chad Milton, Milton Lakvold Real Estate, LLC. ROAM MLS
- $649,9005 bd3 ba2.8k sqft3258 Morning Glory Ave, Baton Rouge, LA 70808For SaleMLS ID #2026015237, Vicki Spurlock, Locations Real Estate. ROAM MLS
- $460,0003 bd3 ba1.4k sqft4937 Callot St, Baton Rouge, LA 70808For SaleMLS ID #2026013961, Erin Aguilar Russo, The W Group Real Estate LLC. ROAM MLS
- $525,0004 bd4 ba2.7k sqft9813 Oliphant Rd, Baton Rouge, LA 70809For SaleMLS ID #2026016415, Kyle Evans, Keller Williams Realty-First Choice. ROAM MLS
- $375,0003 bd2 ba1.9k sqft5823 Clematis Dr, Baton Rouge, LA 70808For SaleMLS ID #2026011906, Dianne Guidry, Compass - Perkins. ROAM MLS
- $349,0003 bd2 ba1.8k sqft1827 Pericles St, Baton Rouge, LA 70808For SaleMLS ID #2026016329, Leslie Hattaway, RE/MAX Professional. ROAM MLS
- $699,0003 bd3 ba2.9k sqft2838 S Eugene St, Baton Rouge, LA 70808For SaleMLS ID #2026016425, Leigh Ann Heinse, PINO & Associates. ROAM MLS
- $399,0002 bd1 ba1.6k sqft2105 Glendale Ave, Baton Rouge, LA 70808For SaleMLS ID #2026014943, Richard Childress, The W Group Real Estate LLC. ROAM MLS
- $520,0004 bd4 ba3.1k sqft943 Finchley Ct, Baton Rouge, LA 70806For SaleMLS ID #2026014832, Elizabeth Bergeron, Coldwell Banker ONE. ROAM MLS
- $650,0003 bd3 ba2.2k sqft3922 Hundred Oaks Ave, Baton Rouge, LA 70808For SaleMLS ID #2026016250, Avery Moser, Craft Realty. ROAM MLS
- $505,0004 bd3 ba2.4k sqft515 Pastureview Dr, Baton Rouge, LA 70810For SaleMLS ID #2026015221, Mark Ammons, RE/MAX Properties. ROAM MLS
- $479,0004 bd2 ba2.3k sqft4922 Piney Point Ave, Baton Rouge, LA 70817For SaleMLS ID #2026015777, Lori McCallum, McCallum & Company Real Estate. ROAM MLS
- $649,9004 bd4 ba2.5k sqft2063 Rue Venelle, Baton Rouge, LA 70808For SaleMLS ID #2026016031, Emily Eldridge, RE/MAX Professional. ROAM MLS
