Welcome to this beautifully updated 3-bedroom, 2.5-bath townhouse, perfectly situated in a gated community. This move-in ready home features brand new luxury vinyl plank (LVP) flooring and plush carpet throughout, along with fresh paint that gives the entire space a clean, modern feel.
The open-concept living and dining area offers plenty of space for entertaining, while the well-appointed kitchen provides functionality and style. Upstairs, you'll find three comfortable bedrooms, including a spacious primary suite with a private bath.
Enjoy access to a well-maintained community pool, perfect for relaxing on warm days. With its fantastic location close to shopping, dining, schools, and commuter routes, this townhouse offers the ideal blend of comfort, style, and convenience.
Don’t miss this great opportunity—schedule your tour today!
Closed
$270,000
363 Doughton Ln #153, Charlotte, NC 28217
3beds
1,524sqft
Townhouse
Built in 2007
0.04 Acres Lot
$269,300 Zestimate®
$177/sqft
$1,968 Estimated rent
Home value
$269,300
$248,000 - $291,000
$1,968/mo
Zestimate® history
Owner options
List your home for rent
$1,968/mo
Rent Zestimate®
Find your next renter with Zillow Rental Manager. Plus, with online applications, you can quickly screen prospective tenants – for free.
$1,968/mo
Rent Zestimate®
Refinance and save
$1,867/mo
Est. payment
Refinancing to a lower rate could help reduce your monthly payments and save thousands over the life of the loan.
$1,867/mo
Est. payment
Explore your selling options
Work with a Zillow partner agent
Leverage their expertise and Zillow's premium Showcase listings to get your home seen by more buyers.
Get startedList with your own agent
Get your home in front of millions of buyers by listing it on Zillow.
Learn how to do itSell it yourself
Take full control of how buyers see your home on Zillow by listing For Sale by Owner (FSBO).
List your homeWhat's special
Fresh paintWell-appointed kitchenWell-maintained community poolPlush carpetSpacious primary suite
Zillow last checked:
Listing updated:
Listed by:
Melanie Bosch melboschrealty@gmail.com,
Southern Nest Realty Inc
Bought with:
Mitch Mace
Howard Hanna Allen Tate Huntersville
Source: Canopy MLS as distributed by MLS GRID,MLS#: 4280085
Facts & features
Interior
Bedrooms & bathrooms
- Bedrooms: 3
- Bathrooms: 3
- Full bathrooms: 2
- 1/2 bathrooms: 1
Primary bedroom
- Level: Upper
- Area: 117.29 Square Feet
- Dimensions: 10' 10" X 10' 10"
Bedroom s
- Level: Upper
- Area: 117.29 Square Feet
- Dimensions: 10' 10" X 10' 10"
Kitchen
- Features: Open Floorplan
- Level: Main
- Area: 117.29 Square Feet
- Dimensions: 10' 10" X 10' 10"
Heating
- Central
Cooling
- Ceiling Fan(s), Electric
Appliances
- Included: Dishwasher, Disposal, Dryer, Electric Oven, Electric Range, Microwave, Refrigerator, Washer/Dryer
- Laundry: In Unit
Features
- Attic Other
- Flooring: Carpet, Vinyl
- Doors: Sliding Doors
- Windows: Insulated Windows
- Has basement: No
- Attic: Other
- Fireplace features: Den
Interior area
- Total structure area: 1,524
- Total interior livable area: 1,524 sqft
- Finished area above ground: 1,524
- Finished area below ground: 0
Property
Parking
- Total spaces: 2
- Parking features: Driveway, Attached Garage, Garage on Main Level
- Attached garage spaces: 1
- Uncovered spaces: 1
Features
- Levels: Two
- Stories: 2
- Entry location: Main
- Patio & porch: Deck, Front Porch
- Pool features: Community, In Ground
Lot
- Size: 0.04 Acres
- Features: Wooded
Details
- Parcel number: 16703475
- Zoning: R8MFCD
- Special conditions: Standard
Construction
Type & style
- Home type: Townhouse
- Architectural style: Traditional
- Property subtype: Townhouse
Materials
- Brick Partial, Hardboard Siding, Vinyl
- Foundation: Crawl Space
- Roof: Shingle
Condition
- New construction: No
- Year built: 2007
Utilities & green energy
- Sewer: Public Sewer
- Water: City
- Utilities for property: Cable Available, Electricity Connected
Community & HOA
Community
- Features: Recreation Area, Street Lights
- Security: Carbon Monoxide Detector(s)
- Subdivision: Stonebrook
HOA
- Has HOA: Yes
- HOA fee: $245 monthly
- HOA name: Stonebrook Homeowners Assocation
Location
- Region: Charlotte
Financial & listing details
- Price per square foot: $177/sqft
- Tax assessed value: $240,400
- Date on market: 7/11/2025
- Cumulative days on market: 17 days
- Listing terms: Cash,Conventional,FHA,VA Loan
- Electric utility on property: Yes
- Road surface type: Concrete, Paved
Price history
| Date | Event | Price |
|---|---|---|
| 8/29/2025 | Sold | $270,000-1.8%$177/sqft |
Source:  Canopy MLS as distributed by MLS GRID #4280085 Report a problem Canopy MLS as distributed by MLS GRID #4280085 Report a problem | ||
| 7/11/2025 | Listed for sale | $275,000+96.6%$180/sqft |
Source: Canopy MLS as distributed by MLS GRID #4280085 Report a problem | ||
| 6/1/2017 | Sold | $139,900$92/sqft |
Source: Canopy MLS as distributed by MLS GRID #3269923 Report a problem | ||
| 4/30/2017 | Pending sale | $139,900$92/sqft |
Source: Charlotte - South Park #3269923 Report a problem | ||
| 4/27/2017 | Listed for sale | $139,900$92/sqft |
Source: Charlotte - South Park #3269923 Report a problem | ||
Public tax history
Tax history is unavailable.
Neighborhood: Yorkmount
Nearby homes
- $270,0003 bd2 ba1.5k sqft363 Doughton Ln, Charlotte, NC 28217Sold

- $240,0003 bd2 ba-- sqft363 Doughton Ln #0, Charlotte, NC 28217Off Market
- $276,8003 bd3 ba1.6k sqft367 Doughton Ln, Charlotte, NC 28217Off Market
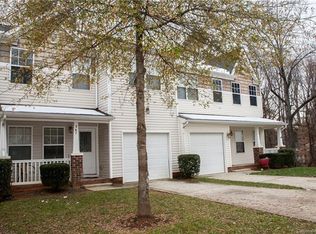
- $266,3003 bd3 ba1.5k sqft359 Doughton Ln, Charlotte, NC 28217Off Market

- $272,7003 bd2 ba1.5k sqft355 Doughton Ln, Charlotte, NC 28217Off Market
- $286,1003 bd2 ba1.5k sqft371 Doughton Ln, Charlotte, NC 28217Off Market
- $254,0002 bd3 ba1.5k sqft336 Doughton Ln, Charlotte, NC 28217Sold
- $257,5002 bd3 ba1.3k sqft417 Doughton Ln, Charlotte, NC 28217Off Market
Nearby schools
GreatSchools rating
- 6/10Pinewood ElementaryGrades: PK-5Distance: 1.9 mi
- 4/10Alexander Graham MiddleGrades: 6-8Distance: 3.6 mi
- 1/10Harding University HighGrades: 9-12Distance: 4.7 mi
Get a cash offer in 3 minutes
Find out how much your home could sell for in as little as 3 minutes with a no-obligation cash offer.
Estimated market value
$269,300
Get a cash offer in 3 minutes
Find out how much your home could sell for in as little as 3 minutes with a no-obligation cash offer.
Estimated market value
$269,300
- North Carolina
- Mecklenburg County
- Charlotte
- 28217
- Yorkmount
- 363 Doughton Ln Unit 153
Nearby cities
Nearby neighborhoods
Nearby zip codes
Other Charlotte Topics
