Skip main navigation
Off market
  • $635,700

    363 Dutch Ship Ct, Pasadena, MD 21122

    4beds
    2,368sqft
    SingleFamily
    Built in 1965
    0.42 Acres Lot
    $635,700 Zestimate®
    $268/sqft
    $3,478 Estimated rent

    Home value

    $635,700

    $604,000 - $667,000

    $3,478/mo

    Zestimate® history
    Loading
    Loading...

    Owner options

    List your home for rent

    $3,478/mo

    Rent Zestimate®

    Find your next renter with Zillow Rental Manager. Plus, with online applications, you can quickly screen prospective tenants – for free.

    Learn more

    $3,478/mo

    Rent Zestimate®

    Refinance and save

    $3,819/mo

    Est. payment

    Refinancing to a lower rate could help reduce your monthly payments and save thousands over the life of the loan.

    See today's rates

    $3,819/mo

    Est. payment

    Explore your selling options

    Work with a Zillow partner agent

    Leverage their expertise and Zillow's premium Showcase listings to get your home seen by more buyers.

    Get started

    List with your own agent

    Get your home in front of millions of buyers by listing it on Zillow.

    Learn how to do it

    Sell it yourself

    Take full control of how buyers see your home on Zillow by listing For Sale by Owner (FSBO).

    List your home

    What's special

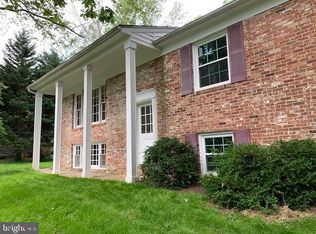
    Beautiful home in the WATER privileged community of North Shore on the Magothy boasts renovated interiors! Enjoy the numerous amenities provided by the community including a marina with boat ramp, beach, park, playground and events. Situated on a shaded corner lot with circular driveway the home features a fresh neutral color palette accented with hardwood flooring and high-end finishes. Kitchen appointed with soft-close shaker cabinetry, granite counters, glass tile backsplash, center island and pendant lighting. Breakfast area offers a built-in banquette with adjacent separate dining room. Spacious living room highlights a brick accented wood fireplace. Remodeled design-inspired baths showcase a Roman shower and double vanity with vessel sinks in the master bath and a frameless shower door in the shared bath with a stylish barndoor entry. Relax and unwind in the screened porch overlooking the rear yard and brick patio. Voluntary HOA. Property Updates: Roof, kitchen and bath renovations, lower level updates, interior painting, upgraded water softener, and more!

    This property is off market, which means it's not currently listed for sale or rent on Zillow. This may be different from what's available on other websites or public sources.

    Facts & features

    Interior

    Bedrooms & bathrooms
    • Bedrooms: 4
    • Bathrooms: 2
    • Full bathrooms: 2
    Heating
    • Baseboard, Forced air, Electric
    Cooling
    • Central
    Appliances
    • Included: Dishwasher, Refrigerator
    Features
    • Breakfast Area, Dining Area, Recessed Lighting, Attic, Built-ins, Kitchen - Eat-In, Kitchen - Island, Upgraded Countertops, Floor Plan - Traditional, Kitchen - Table Space, Wood Floors, Master Bath(s), Floor Plan - Open
    • Flooring: Tile, Hardwood, Linoleum / Vinyl
    • Basement: Finished
    • Number of fireplaces: 1
    Interior area
    • Total interior livable area: 2,368 sqft

    Property

    Features
    • Exterior features: Stone, Brick
    Lot
    • Size: 0.42 Acres
    Details
    • Parcel number: 0359032423215

    Construction

    Type & style
    • Home type: SingleFamily
    • Architectural style: Conventional
    Materials
    • Frame
    • Roof: Other
    Condition
    • Year built: 1965

    Utilities & green energy

    • Sewer: On Site Septic

    Community & neighborhood

    Location
    • Region: Pasadena

    HOA & financial

    HOA
    • Has HOA: Yes
    • HOA fee: $8 monthly

    Other

    Other facts
    • Appliances: Dishwasher, Refrigerator, Exhaust Fan, Water Dispenser, Icemaker, Oven - Single, Water Heater, Stainless Steel Appliances, Oven/Range - Electric
    • Exterior: Brick, Combination
    • Fireplaces: 1
    • HasBodyOfWater: 0
    • IsForeClosure: 0
    • IsNewConstruction: 0
    • IsSale: 1
    • NoOfLevels: 0
    • HasPool: 0
    • HasWaterFront: 0
    • CondoFee: 0
    • CvrdParking1Spaces: 0
    • CvrdParking2Spaces: 0
    • HasWaterView: 0
    • HOAFee: 0
    • TotalLeasedUnits: 0
    • HasBasement: 1
    • TotalNoOfUnits: 0
    • TotalUnfurnishedUnits: 0
    • HalfBaths: 0
    • PropertyType: Single Family
    • HasWaterAccess: 1
    • Flooring: Vinyl, Hardwood, Ceramic Tile
    • Parking: Off Street, Driveway
    • InteriorFeatures: Breakfast Area, Dining Area, Recessed Lighting, Attic, Built-ins, Kitchen - Eat-In, Kitchen - Island, Upgraded Countertops, Floor Plan - Traditional, Kitchen - Table Space, Wood Floors, Master Bath(s), Floor Plan - Open
    • LotNumber: 23
    • Acreage: 0.42
    • TotalSquareFeet: 2368
    • Water: Well
    • Cooling: Central A/C, Whole House Fan, Programmable Thermostat
    • Heating: Forced Air, Programmable Thermostat, Baseboard - Electric
    • BasementType: Heated, Partially Finished, Connecting Stairway, Improved
    • Ownership: Fee Simple
    • Style: Detached
    • LotDescription: SideYard(s), Partly Wooded, Landscaping, Backs to Trees, Front Yard, Rear Yard
    • TotalTaxes: 3512
    • LotSquareFootage: 18100
    • ExteriorFeatures: Extensive Hardscape, Secure Storage, Stone Retaining Walls
    • Directions: take ramp right for MD-100 East toward Glen Burnie, Take MD-32 East toward Annapolis. At exit 13A, take ramp left for I-95 North toward Baltimore. A
    • TaxYear: 2018
    • Sewer: On Site Septic
    • ListingDate: 2019-07-25T00:00:00
    • Ownership: Fee Simple

    Price history

    DateEventPrice
    8/27/2019Sold$465,000$196/sqft
    Source: Public Record Report a problem
    7/31/2019Pending sale$465,000+3.3%$196/sqft
    Source: Northrop Realty, A Long & Foster Company #MDAA407538 Report a problem
    7/25/2019Listed for sale$450,000+18.4%$190/sqft
    Source: Northrop Realty, A Long & Foster Company #MDAA407538 Report a problem
    5/1/2018Sold$380,000-2.5%$160/sqft
    Source: Public Record Report a problem
    3/29/2018Pending sale$389,900$165/sqft
    Source: Coldwell Banker Residential Brokerage - Columbia #1000314530 Report a problem
    3/12/2018Listed for sale$389,900+2.6%$165/sqft
    Source: Coldwell Banker Residential Brokerage #1000213564 Report a problem
    8/3/2017Listing removed$380,000$160/sqft
    Source: CENTURY 21 New Millennium #AA9914779 Report a problem
    5/26/2017Price change$380,000-2.6%$160/sqft
    Source: CENTURY 21 New Millennium #AA9914779 Report a problem
    5/2/2017Price change$390,000-2.5%$165/sqft
    Source: CENTURY 21 New Millennium #AA9914779 Report a problem
    3/24/2017Price change$400,000-3.8%$169/sqft
    Source: CENTURY 21 New Millennium #AA9914779 Report a problem
    2/20/2017Listed for sale$415,700+12.4%$176/sqft
    Source: CENTURY 21 New Millennium #AA9914779 Report a problem
    10/2/2013Sold$370,000-2.6%$156/sqft
    Source: Public Record Report a problem
    7/2/2013Price change$379,900-4.8%$160/sqft
    Source: Long & Foster Real Estate #AA8019225 Report a problem
    5/22/2013Listed for sale$399,000$168/sqft
    Source: Long & Foster Real Estate #AA8019225 Report a problem

    Public tax history

    YearProperty taxesTax assessment
    2025$4,966 +0.5%$475,500 +5.3%
    2024$4,943 +6.1%$451,400 +5.8%
    2023$4,660 +10.9%$426,767 +6.1%
    2022$4,202 +6.5%$402,133 +6.5%
    2021$3,945 +5.7%$377,500 +5.8%
    2020$3,732 +6%$356,833 -5.5%
    2019$3,520 +10%$377,500 +19.7%
    2018$3,199 +5.1%$315,500 +5.6%
    2017$3,045 $298,700 +6%
    2016-- $281,900 +6.3%
    2015-- $265,100 +0.7%
    2014-- $263,133 +0.8%
    2013-- $261,167 +0.8%
    2012-- $259,200
    2011-- $259,200
    2010-- $259,200 -36.8%
    2009-- $410,280 +14%
    2008-- $359,800 +9.5%
    2007-- $328,526 +26.9%
    2006-- $258,840 +15.6%
    2005-- $223,946 +18.5%
    2004-- $189,053 +22.6%
    2003-- $154,160 +3.7%
    2002-- $148,620 +3.9%
    2001-- $143,080

    Find assessor info on the county website

    Neighborhood: Lake Shore

    Nearby schools

    GreatSchools rating
    Schools provided by the listing agent
    • Elementary: BODKIN
    • Middle: CHESAPEAKE BAY
    • High: CHESAPEAKE
    • District: ANNE ARUNDEL COUNTY PUBLIC SCHOOLS

    Source: The MLS. This data may not be complete. We recommend contacting the local school district to confirm school assignments for this home.

    Get a cash offer in 3 minutes
    Find out how much your home could sell for in as little as 3 minutes with a no-obligation cash offer.
    Estimated market value
    $635,700
    Get a cash offer in 3 minutes
    Find out how much your home could sell for in as little as 3 minutes with a no-obligation cash offer.
    Estimated market value
    $635,700