Skip main navigation
Sold
  • Price Unknown

    363 E 1100th St S, Ivins, UT 84738

    4beds
    3baths
    2,219sqft
    Single Family Residence
    Built in 2013
    9,583.2 Square Feet Lot
    $690,400 Zestimate®
    $--/sqft
    $2,617 Estimated rent

    Home value

    $690,400

    $649,000 - $732,000

    $2,617/mo

    Zestimate® history
    Loading
    Loading...

    Owner options

    List your home for rent

    $2,617/mo

    Rent Zestimate®

    Find your next renter with Zillow Rental Manager. Plus, with online applications, you can quickly screen prospective tenants – for free.

    Learn more

    $2,617/mo

    Rent Zestimate®

    Refinance and save

    Refinancing to a lower rate could help reduce your monthly payments and save thousands over the life of the loan.

    See today's rates

    Explore your selling options

    Work with a Zillow partner agent

    Leverage their expertise and Zillow's premium Showcase listings to get your home seen by more buyers.

    Get started

    List with your own agent

    Get your home in front of millions of buyers by listing it on Zillow.

    Learn how to do it

    Sell it yourself

    Take full control of how buyers see your home on Zillow by listing For Sale by Owner (FSBO).

    List your home

    What's special

    Wood beamsEpoxy floorsCustom pendant lightsHiking trailsDeep rv parkingReverse osmosisPull-out drawers
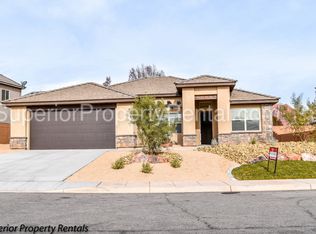
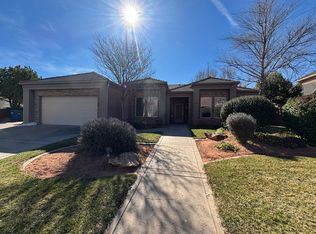
    Custom built home, Deep RV Parking w/ 30 amp 120 V & water spigot, NO HOA. Spacious 4 Bedroom or 3 bedroom w/ Office/Den. Gated Large Front Patio. Spacious Entry Foyer with Custom Iron Front door, coffered ceiling, custom chandelier, wood beams. 4th Bedroom/Office with French Doors, Wood Beams, large closet, & Windows for natural light just off foyer. Great Room with Hand Scraped Wood Floors, Built-in Cabinets, Powered Shades (Dining & Great Room), Surround Sound speakers, Audio equipment/mounted TV/Sound Bar/Sub Woofer, Gas Fireplace & large windows. Open Floor Plan. Kitchen w/ custom Pendant lights & Dining lights, Upgraded Granite & Cabinets, Pull-out Drawers, 5 burner built in Gas Stove w/ Custom Hood, Pot Filler, Wall Oven & Microwave/Convection, Pantry w/outlet, Reverse Osmosis at Kitchen sink. Central Vac. Split floor plan. Owner's Suite with dual sinks, storage, Tiled Walk-In Shower, Garden Tub, Walk-In Closet with natural light and custom shelves. Laundry Room with Granite & Custom Cabinets. Lots of storage throughout home. Security system wired. Oversized Covered Back Patio (appr. 19' X 10'), facing north, w/ vaulted ceiling. Garage has Utility Sink, Water Softener, & epoxy floors. Location near Snow Canyon State Park, Tuacahn Amphitheatre, hiking trails, bike trails, Harmon's Grocery, retail, restaurants, historic Santa Clara. Buyer to verify all information including square footage. The listing Broker's offer of compensation is made only to participants of the MLS where the listing is filed.

    Zillow last checked:

    Listing updated:

    Listed by:

    SUSAN L JARVIS,

    ERA BROKERS CONSOLIDATED SG

    Bought with:

    LISA ASHBY, 5473329-SA

    COLDWELL BANKER PREMIER REALTY

    Source: WCBR,MLS#: 23-240498

    Facts & features

    Interior

    Bedrooms & bathrooms
    • Bedrooms: 4
    • Bathrooms: 3
    Primary bedroom
    • Level: Main
    Bedroom 2
    • Level: Main
    Bedroom 3
    • Level: Main
    Bedroom 4
    • Level: Main
    Bathroom
    • Level: Main
    Bathroom
    • Level: Main
    Bathroom
    • Level: Main
    Bathroom
    • Level: Main
    Kitchen
    • Level: Main
    Living room
    • Level: Main
    Heating
    • Natural Gas
    Cooling
    • Central Air, None
    Features
    • See Remarks
    • Number of fireplaces: 1
    Interior area
    • Total structure area: 2,219
    • Total interior livable area: 2,219 sqft
    • Finished area above ground: 2,219

    Property

    Parking
    • Total spaces: 3
    • Parking features: Attached, Garage Door Opener, RV Access/Parking
    • Attached garage spaces: 3
    Features
    • Stories: 1
    Lot
    • Size: 9,583 sqft
    • Features: Curbs & Gutters, Level
    Details
    • Parcel number: IHEST364
    • Zoning description: Residential

    Construction

    Type & style
    • Home type: SingleFamily
    • Property subtype: Single Family Residence
    Materials
    • Rock, Stucco
    • Roof: Tile
    Condition
    • Built & Standing
    • Year built: 2013

    Utilities & green energy

    • Water: Culinary
    • Utilities for property: Rocky Mountain, Natural Gas Connected

    Community & neighborhood

    Community
    • Community features: Sidewalks
    Location
    • Region: Ivins
    • Subdivision: HERITAGE ESTATES

    HOA & financial

    HOA
    • Has HOA: No

    Other

    Other facts
    • Listing terms: FHA,Conventional,Cash,1031 Exchange
    • Road surface type: Paved

    Price history

    DateEventPrice
    8/8/2023Sold--
    Source: WCBR #23-240498 Report a problem
    6/26/2023Pending sale$695,000$313/sqft
    Source: WCBR #23-240498 Report a problem
    5/23/2023Price change$695,000-4.7%$313/sqft
    Source: WCBR #23-240498 Report a problem
    4/13/2023Listed for sale$729,000$329/sqft
    Source: WCBR #23-240498 Report a problem

    Public tax history

    Tax history is unavailable.

    Neighborhood: 84738

    Nearby schools

    GreatSchools rating
    Schools provided by the listing agent
    • Elementary: Red Mountain Elementary
    • Middle: Snow Canyon Middle
    • High: Snow Canyon High

    Source: WCBR. This data may not be complete. We recommend contacting the local school district to confirm school assignments for this home.

    Sell for more on Zillow
    Get a Zillow Showcase℠ listing at no additional cost and you could sell for .
    $690,400
    2% more
    +$13,808
    With Zillow Showcase(estimated)
    $704,208