Welcome home to this beautifully updated condo nestled in the heart of Highland Hts. This spacious open layout seamlessly connects the living and dining areas, creating an inviting space for entertaining and everyday living. The eat-in-kitchen boasts modern white cabinetry and elegant quartz countertops that provide both beauty and durability, making it a chef's delight. The generous primary bedroom offers ample space for relaxation and features an en-suite bathroom for added convenience. The second bedroom is thoughtfully located near a full bathroom, providing convenience and privacy for family members or guests. The additional loft area is perfect for an office, playroom, or reading nook, adding valuable versatility to your living space. Enjoy peace of mind with updates completed within the last 3 years, enhancing both aesthetics and functionality. Enjoy the perks of living in the Aberdeen community, including scenic walking trails, a playground for the little ones, a refreshing swimming pool, a private fitness center, and tennis courts for sports enthusiasts. Don't miss the opportunity to make this stunning condo your new home!!!
Closed
$390,000
363 E Legend Ct #C, Highland Heights, OH 44143
2beds
1,912sqft
Townhouse, Condominium
Built in 2004
-- sqft lot
$414,700 Zestimate®
$204/sqft
$3,030 Estimated rent
Home value
$414,700
$373,000 - $460,000
$3,030/mo
Zestimate® history
Owner options
List your home for rent
$3,030/mo
Rent Zestimate®
Find your next renter with Zillow Rental Manager. Plus, with online applications, you can quickly screen prospective tenants – for free.
$3,030/mo
Rent Zestimate®
Refinance and save
$3,169/mo
Est. payment
Refinancing to a lower rate could help reduce your monthly payments and save thousands over the life of the loan.
$3,169/mo
Est. payment
Explore your selling options
Work with a Zillow partner agent
Leverage their expertise and Zillow's premium Showcase listings to get your home seen by more buyers.
Get startedList with your own agent
Get your home in front of millions of buyers by listing it on Zillow.
Learn how to do itSell it yourself
Take full control of how buyers see your home on Zillow by listing For Sale by Owner (FSBO).
List your homeWhat's special
Modern white cabinetryTennis courtsAdditional loft areaRefreshing swimming poolScenic walking trailsElegant quartz countertopsGenerous primary bedroom
Zillow last checked:
Listing updated:
Listed by:
Jennifer M Consolo jenniferconsolo@mcdhomes.com216-219-0369,
McDowell Homes Real Estate Services,
Jodi A Consolo 216-210-8436,
McDowell Homes Real Estate Services
Bought with:
Lydia M Pope, 415096
E & D Realty & Investment Co.
Source: MLS Now,MLS#: 5091989 Originating MLS: Lake Geauga Area Association of REALTORS
Originating MLS: Lake Geauga Area Association of REALTORSFacts & features
Interior
Bedrooms & bathrooms
- Bedrooms: 2
- Bathrooms: 2
- Full bathrooms: 2
- Main level bathrooms: 2
- Main level bedrooms: 2
Primary bedroom
- Description: Flooring: Carpet
- Level: Second
Bedroom
- Description: Flooring: Carpet
- Level: Second
Primary bathroom
- Description: Flooring: Ceramic Tile
- Level: Second
Bathroom
- Description: Flooring: Ceramic Tile
- Level: Second
Dining room
- Description: Flooring: Luxury Vinyl Tile
- Level: Second
Eat in kitchen
- Description: Flooring: Luxury Vinyl Tile
- Level: Second
Entry foyer
- Level: First
Laundry
- Description: Flooring: Ceramic Tile
- Level: Second
Living room
- Description: Flooring: Luxury Vinyl Tile
- Level: Second
Loft
- Description: Flooring: Carpet
- Level: Third
Heating
- Forced Air, Gas
Cooling
- Central Air, Ceiling Fan(s)
Appliances
- Included: Dryer, Dishwasher, Disposal, Microwave, Refrigerator, Washer
- Laundry: Washer Hookup, Electric Dryer Hookup, Main Level, Laundry Room
Features
- Breakfast Bar, Bookcases, Built-in Features, Ceiling Fan(s), Chandelier, Cathedral Ceiling(s), Double Vanity, Entrance Foyer, Eat-in Kitchen, High Ceilings, Open Floorplan, Pantry, Recessed Lighting, See Remarks, Storage, Soaking Tub, Walk-In Closet(s)
- Has basement: No
- Number of fireplaces: 1
- Fireplace features: Electric, Gas Log, Living Room, Ventless
Interior area
- Total structure area: 1,912
- Total interior livable area: 1,912 sqft
- Finished area above ground: 1,912
- Finished area below ground: 0
Property
Parking
- Total spaces: 2
- Parking features: Attached, Concrete, Direct Access, Driveway, Garage, Garage Door Opener
- Attached garage spaces: 2
Features
- Levels: Three Or More
- Patio & porch: Patio, Porch
- Pool features: Community
- Fencing: None
Lot
- Size: 43 Square Feet
- Features: Corner Lot, Near Golf Course, Sprinklers In Front, Landscaped
Details
- Parcel number: 82112345
Construction
Type & style
- Home type: Condo
- Property subtype: Townhouse, Condominium
- Attached to another structure: Yes
Materials
- Vinyl Siding
- Foundation: Slab
- Roof: Asphalt,Shingle
Condition
- Updated/Remodeled
- Year built: 2004
Utilities & green energy
- Sewer: Public Sewer
- Water: Public
Community & HOA
Community
- Features: Common Grounds/Area, Fitness Center, Pool, Tennis Court(s)
- Security: Carbon Monoxide Detector(s)
- Subdivision: Aberdeen Condos Ph Xii
HOA
- Has HOA: Yes
- Services included: Association Management, Insurance, Maintenance Grounds, Maintenance Structure, Pool(s), Reserve Fund, Roof, Snow Removal, Trash
- HOA fee: $395 monthly
- HOA name: Legends At Aberdeen
Location
- Region: Highland Heights
Financial & listing details
- Price per square foot: $204/sqft
- Tax assessed value: $251,000
- Annual tax amount: $5,521
- Date on market: 12/31/2024
- Cumulative days on market: 36 days
- Listing terms: Cash,Conventional,FHA,VA Loan
Price history
| Date | Event | Price |
|---|---|---|
| 2/6/2025 | Pending sale | $385,000-1.3%$201/sqft |
Source:  MLS Now #5091989 Report a problem MLS Now #5091989 Report a problem | ||
| 2/5/2025 | Sold | $390,000+1.3%$204/sqft |
Source: MLS Now #5091989 Report a problem | ||
| 1/4/2025 | Contingent | $385,000$201/sqft |
Source: MLS Now #5091989 Report a problem | ||
| 12/31/2024 | Listed for sale | $385,000+53.4%$201/sqft |
Source: MLS Now #5091989 Report a problem | ||
| 2/8/2022 | Sold | $251,000$131/sqft |
Source: Public Record Report a problem | ||
| 1/5/2022 | Pending sale | $251,000$131/sqft |
Source: Owner Report a problem | ||
| 12/31/2021 | Listed for sale | $251,000+3.7%$131/sqft |
Source: Owner Report a problem | ||
| 3/24/2021 | Listing removed | -- |
Source: Owner Report a problem | ||
| 10/26/2019 | Listing removed | $242,000$127/sqft |
Source: Owner Report a problem | ||
| 9/11/2019 | Listed for sale | $242,000+5.7%$127/sqft |
Source: Owner Report a problem | ||
| 9/10/2019 | Listing removed | $2,100$1/sqft |
Source: Owner Report a problem | ||
| 9/7/2019 | Listed for rent | $2,100+5%$1/sqft |
Source: Owner Report a problem | ||
| 11/6/2012 | Listing removed | $2,000$1/sqft |
Source: Howard Hanna - Mayfield Village #3353492 Report a problem | ||
| 10/6/2012 | Price change | $2,000-4.8%$1/sqft |
Source: Howard Hanna - Mayfield Village #3353492 Report a problem | ||
| 9/26/2012 | Listed for rent | $2,100$1/sqft |
Source: Howard Hanna - Mayfield Village #3353492 Report a problem | ||
| 6/24/2012 | Listing removed | $229,000$120/sqft |
Source: Owner Report a problem | ||
| 5/28/2012 | Price change | $229,000-4.6%$120/sqft |
Source: Owner Report a problem | ||
| 12/27/2011 | Listed for sale | $240,000$126/sqft |
Source: Owner Report a problem | ||
Public tax history
| Year | Property taxes | Tax assessment |
|---|---|---|
| 2025 | $5,637 +10.2% | $87,850 |
| 2024 | $5,117 -3.1% | $87,850 +9.5% |
| 2023 | $5,283 -1.5% | $80,220 |
| 2022 | $5,362 +1.1% | $80,220 |
| 2021 | $5,304 -1.5% | $80,220 +8% |
| 2020 | $5,383 +3.5% | $74,270 |
| 2019 | $5,200 -14.4% | $74,270 |
| 2018 | $6,073 -2% | $74,270 +4.9% |
| 2017 | $6,197 +9.2% | $70,810 |
| 2016 | $5,675 | $70,810 |
| 2015 | $5,675 -7.5% | $70,810 -8% |
| 2014 | $6,133 +1.1% | $76,970 |
| 2013 | $6,068 +2.7% | $76,970 |
| 2012 | $5,907 +4.8% | $76,970 -5.2% |
| 2011 | $5,635 +0% | $81,210 |
| 2010 | $5,633 +905.7% | $81,210 |
| 2009 | $560 -90.2% | $81,210 -7.2% |
| 2008 | $5,733 +12.6% | $87,500 |
| 2007 | $5,089 -0.5% | $87,500 |
| 2006 | $5,113 -0.2% | $87,500 +3.3% |
| 2005 | $5,125 | $84,670 |
Find assessor info on the county website
Neighborhood: 44143
Nearby homes
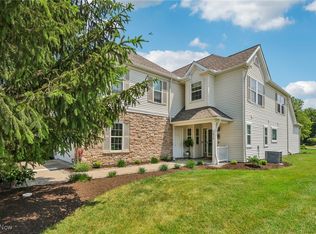
- $485,0003 bd3 ba2.7k sqft363 E Legend Ct #A, Highland Heights, OH 44143Sold
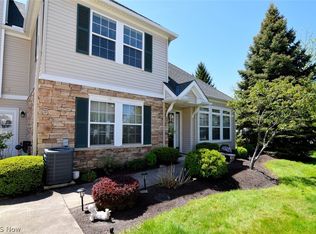
- $387,1002 bd2 ba2.2k sqft363 E Legend Ct #B, Highland Heights, OH 44143Off Market
- $420,0002 bd3 ba2.4k sqft362 E Legend Ct #B, Cleveland, OH 44143Sold
- $413,4002 bd2 ba1.8k sqft357 E Legend Ct #A, Highland Heights, OH 44143Off Market
- $333,6002 bd2 ba1.6k sqft357 E Legend Ct #C, Highland Heights, OH 44143Off Market
- $345,5002 bd2 ba2k sqft351 E Legend Ct APT F, Cleveland, OH 44143Off Market
- $452,6002 bd2 ba2.4k sqft361 E Legend Ct #B, Highland Heights, OH 44143Off Market
- $463,0003 bd3 ba2.6k sqft361 E Legend Ct UNIT A, Highland Heights, OH 44143Off Market
Nearby schools
GreatSchools rating
- 9/10Millridge Elementary SchoolGrades: K-6Distance: 2.1 mi
- 8/10Mayfield Middle SchoolGrades: 6-9Distance: 2.6 mi
- 8/10Mayfield High SchoolGrades: 9-12Distance: 1.9 mi
Schools provided by the listing agent
- District: Mayfield CSD - 1819
Source: MLS Now. This data may not be complete. We recommend contacting the local school district to confirm school assignments for this home.
Get a cash offer in 3 minutes
Find out how much your home could sell for in as little as 3 minutes with a no-obligation cash offer.
Estimated market value
$414,700
Get a cash offer in 3 minutes
Find out how much your home could sell for in as little as 3 minutes with a no-obligation cash offer.
Estimated market value
$414,700
- Ohio
- Cuyahoga County
- Highland Heights
- 44143
- 363 E Legend Ct Unit C
Nearby cities
Nearby zip codes
Other Highland Heights Topics
- Apartments for Rent in 44143
- Houses for Sale in 44143
- Houses for Rent in 44143
- 44143 Real Estate
- Highland Heights Condos
- Houses for Sale in Highland Heights
- Newest Listings in Highland Heights
- Highland Heights Home Values
- Highland Heights Real Estate Agents
- Highland Heights Refinance
- Highland Heights Mortgage Rates
