Welcome to PECAN CREEK NORTH! This stunning home is perfectly priced and is equipped with a beautiful BACKYARD OASIS! From the moment you enter the community, you will get the feeling! This home is so well cared for and ready for a new buyer to make it their own.
For sale
Price cut: $5K (6/17)
$420,000
363 E MADDISON Street, San Tan Valley, AZ 85140
4beds
2,050sqft
Single Family Residence
Built in 2005
5,179 Square Feet Lot
$-- Zestimate®
$205/sqft
$67/mo HOA
What's special
Backyard oasis
- 85 days |
- 717 |
- 65 |
Zillow last checked:
Listing updated:
Listed by:
Katrina L McCarthy 480-406-8857,
Citiea,
Steven M McCarthy 480-406-8857,
Citiea
Source: ARMLS,MLS#: 7019850
Facts & features
Interior
Bedrooms & bathrooms
- Bedrooms: 4
- Bathrooms: 3
- Full bathrooms: 2
- 1/2 bathrooms: 1
Heating
- Electric
Cooling
- Central Air, Ceiling Fan(s)
Appliances
- Included: Reverse Osmosis, Refrigerator, Built-in Microwave, Dishwasher, Disposal, Electric Range
Features
- Pantry, Double Vanity, Eat-in Kitchen, Breakfast Bar, 9+ Flat Ceilings, Kitchen Island
- Has basement: No
- Has fireplace: No
Interior area
- Total structure area: 2,050
- Total interior livable area: 2,050 sqft
Property
Parking
- Total spaces: 4
- Parking features: Garage, Open
- Garage spaces: 2
- Uncovered spaces: 2
Features
- Stories: 2
- Patio & porch: Covered
- Has private pool: Yes
- Pool features: Play Pool
- Spa features: None
- Fencing: Block
Lot
- Size: 5,179 Square Feet
- Features: North/South Exposure, Desert Back, Desert Front
Details
- Parcel number: 10928040
Construction
Type & style
- Home type: SingleFamily
- Property subtype: Single Family Residence
Materials
- Stucco, Wood Frame, Painted
- Roof: Tile
Condition
- Year built: 2005
Details
- Builder name: SCOTT HOMES LLC
Utilities & green energy
- Sewer: Public Sewer
- Water: Pvt Water Company
Community & HOA
Community
- Subdivision: PECAN CREEK NORTH PARCEL 1
HOA
- Has HOA: Yes
- Services included: Maintenance Grounds
- HOA fee: $67 monthly
- HOA name: AAM
- HOA phone: 602-957-9191
Location
- Region: San Tan Valley
Financial & listing details
- Price per square foot: $205/sqft
- Tax assessed value: $319,899
- Annual tax amount: $1,364
- Date on market: 4/28/2026
- Cumulative days on market: 85 days
- Listing terms: Cash,Conventional,FHA,VA Loan
- Ownership: Fee Simple
Estimated market value
Not available
Estimated sales range
Not available
Not available
Price history
| Date | Event | Price |
|---|---|---|
| 6/17/2026 | Price change | $420,000-1.2%$205/sqft |
Source:  ARMLS #7019850 Report a problem ARMLS #7019850 Report a problem | ||
| 4/27/2026 | Listed for sale | $425,000+113.6%$207/sqft |
Source: ARMLS #7019850 Report a problem | ||
| 9/8/2016 | Sold | $199,000+13.8%$97/sqft |
Source: ARMLS #5475797 Report a problem | ||
| 8/26/2015 | Sold | $174,900+13353.8%$85/sqft |
Source: ARMLS #5310466 Report a problem | ||
| 5/2/2013 | Sold | $1,300$1/sqft |
Source: Agent Provided Report a problem | ||
| 2/9/2013 | Sold | $1,300-98.8%$1/sqft |
Source: ARMLS #4883946 Report a problem | ||
| 5/25/2012 | Listing removed | $109,900$54/sqft |
Source: foreclosure.com Report a problem | ||
| 4/28/2012 | Listed for sale | $109,900+22.7%$54/sqft |
Source: foreclosure.com Report a problem | ||
| 4/11/2012 | Sold | $89,550-0.4%$44/sqft |
Source: Public Record Report a problem | ||
| 11/25/2011 | Listed for sale | $89,900$44/sqft |
Source: West USA Revelation #4510470 Report a problem | ||
| 8/15/2011 | Listing removed | $89,900$44/sqft |
Source: West USA Revelation #4510470 Report a problem | ||
| 3/12/2011 | Listed for sale | $89,900-48.8%$44/sqft |
Source: West USA Revelation #4510470 Report a problem | ||
| 7/7/2005 | Sold | $175,618$86/sqft |
Source: Public Record Report a problem | ||
Public tax history
| Year | Property taxes | Tax assessment |
|---|---|---|
| 2026 | $1,364 +2.5% | $31,989 -0.9% |
| 2025 | $1,331 -0.6% | $32,282 -11.6% |
| 2024 | $1,338 +0.2% | $36,530 +19% |
| 2023 | $1,336 -2.7% | $30,697 -2% |
| 2022 | $1,373 +0.7% | $31,327 +12.9% |
| 2021 | $1,363 +2.3% | $27,759 +0.7% |
| 2020 | $1,332 +2.5% | $27,558 +92.2% |
| 2019 | $1,300 +0.8% | $14,339 +7.5% |
| 2018 | $1,290 +18.6% | $13,336 -1.2% |
| 2017 | $1,088 -18.9% | $13,494 |
| 2016 | $1,340 +10.1% | -- |
| 2014 | $1,217 | $9,544 |
| 2013 | -- | -- |
| 2012 | -- | -- |
| 2011 | -- | $8,863 -21.4% |
| 2010 | -- | $11,272 |
| 2009 | -- | -- |
| 2008 | -- | -- |
| 2007 | -- | -- |
| 2006 | -- | -- |
| 2005 | -- | -- |
| 2004 | -- | -- |
Find assessor info on the county website
Monthly payment
Est. payment
Payment breakdown
Explore the cost of this home by adjusting the details. Changes won't be saved.Climate risks
Neighborhood: 85140
Nearby schools
GreatSchools rating
- 6/10Jack Harmon Elementary SchoolGrades: PK-6Distance: 0.4 mi
- 3/10J. O. Combs Middle SchoolGrades: K-8Distance: 1.5 mi
- 7/10Combs High SchoolGrades: 8-12Distance: 2.9 mi
Schools provided by the listing agent
- Elementary: Jack Harmon Elementary School
- Middle: J. O. Combs Middle School
- High: Combs High School
- District: J O Combs Unified School District
Source: ARMLS. This data may not be complete. We recommend contacting the local school district to confirm school assignments for this home.
- $401,4005 bd3 ba2.3k sqft377 E Maddison St, San Tan Valley, AZ 85140Off Market

- $362,8003 bd3 ba2k sqft349 E Maddison St, San Tan Valley, AZ 85140Off Market
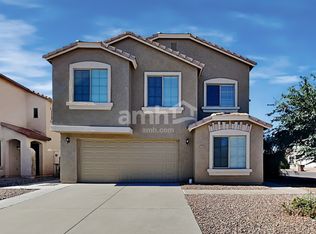
- $348,9004 bd2 ba2k sqft391 E Maddison St, San Tan Valley, AZ 85140Off Market
- $357,600-- bd-- ba1.9k sqft362 E Anastasia St, San Tan Valley, AZ 85140Off Market
- $392,0003 bd2 ba1.7k sqft376 E Anastasia St, San Tan Valley, AZ 85140Sold
- $352,4003 bd2 ba1.7k sqft348 E Anastasia St, San Tan Valley, AZ 85140Off Market
- $387,9005 bd3 ba2.3k sqft405 E Maddison St, San Tan Valley, AZ 85140Off Market
- $416,9004 bd3 ba2.3k sqft390 E Anastasia St, San Tan Valley, AZ 85140Off Market
A local agent can set up tours, give advice and negotiate with sellers.
Similar homes
- $430,0004 bd2 ba2.1k sqft1300 E BOSI Court, San Tan Valley, AZ 85140For Sale
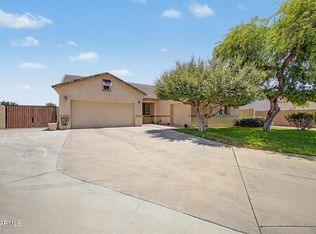 MLS ID #7053028, Cristian Santos, eXp Realty. ARMLS
 - $475,0004 bd3 ba2.3k sqft37149 N EL MORRO Trail, San Tan Valley, AZ 85140For Sale
 MLS ID #7049266, Jonathan Marz, HomeSmart. ARMLS
 - $409,0003 bd2 ba1.6k sqft945 W EMPRESS TREE Avenue, San Tan Valley, AZ 85140For Sale
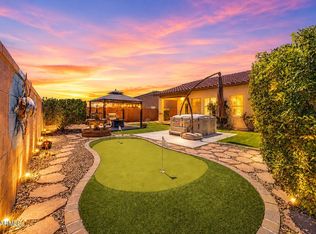 MLS ID #7014649, Kimberly Stutting, DeLex Realty. ARMLS
 - $439,0004 bd4 ba2.2k sqft35479 N THURBER Road, San Tan Valley, AZ 85144For Sale
 MLS ID #7018237, Alma P Rouse, MCO Realty. ARMLS
 - $389,0004 bd3 ba1.9k sqft2619 W COOL WATER Way, San Tan Valley, AZ 85144For SaleMLS ID #7020016, Ryan O'Sullivan, American Key Realty. ARMLS
- $440,0004 bd4 ba2.8k sqft1658 W Dugan Drive, Queen Creek, AZ 85144For SaleMLS ID #7046407, Kristal Rosciano, Redfin Corporation. ARMLS
- $460,0004 bd3 ba2.9k sqft946 W GASCON Road, San Tan Valley, AZ 85143For SaleMLS ID #7047989, Hannah Rebecca Jean Smith, Momentum Brokers LLC. ARMLS
- $329,0003 bd3 ba1.6k sqft2357 E MEADOW CREEK Way, San Tan Valley, AZ 85140For SaleMLS ID #7037156, Elena Rivera Woods, HomeSmart. ARMLS
- $379,0004 bd2 ba1.6k sqft731 W MESQUITE TREE Lane, San Tan Valley, AZ 85143For SaleMLS ID #7036832, Lisa A Dixon, HomeSmart. ARMLS
- $410,0004 bd2 ba2.2k sqft1266 E EUCALYPTUS Lane, San Tan Valley, AZ 85143For SaleMLS ID #7021497, Rick Metcalfe, Canam Realty Group. ARMLS
- $390,0004 bd2 ba1.8k sqft196 E GOLD DUST Way, San Tan Valley, AZ 85143For SaleMLS ID #7014818, Hope A. Salas, Keller Williams Integrity First Realty. ARMLS
- $410,0003 bd2 ba1.5k sqft20940 E DESERT HILLS Boulevard, Queen Creek, AZ 85142For SaleMLS ID #7030171, Julie R.B. Quesada, Keller Williams Integrity First Realty. ARMLS
- $385,0004 bd2 ba1.7k sqft3498 W HAYDEN PEAK Drive, San Tan Valley, AZ 85144For SaleMLS ID #7034826, Douglas E Foster, A-Z Real Estate Professionals. ARMLS
- $440,0003 bd2 ba1.7k sqft22620 S 214TH Way, Queen Creek, AZ 85142For SaleMLS ID #7039535, Camille Kooi, My Home Group Real Estate. ARMLS
- $550,0004 bd3 ba2.2k sqft629 W DESERT VALLEY Drive, San Tan Valley, AZ 85143For SaleMLS ID #7042212, Kim Panozzo, HomeSmart. ARMLS
- $510,0004 bd3 ba2k sqft22241 E CHERRYWOOD Drive, Queen Creek, AZ 85142For SaleMLS ID #7040117, Alyssa N. Scheffe, Good Oak Real Estate. ARMLS
- $425,0003 bd2 ba1.5k sqft6955 S NEWPORT Court, Chandler, AZ 85249For SaleMLS ID #7055616, Carol Gruber, Realty ONE Group. ARMLS
- $620,0004 bd2 ba2.2k sqft21367 E MAYA Road, Queen Creek, AZ 85142For SaleMLS ID #7055913, Shannon Gillette, Real Broker. ARMLS
- $324,9003 bd2 ba1.5k sqft642 W MESQUITE TREE Lane, San Tan Valley, AZ 85143For SaleMLS ID #7034816, Juliana Caldwell, eXp Realty. ARMLS
- $450,0004 bd3 ba2k sqft4117 S Hemet Street, Gilbert, AZ 85297For SaleMLS ID #7026043, Daryl Hadd, Barrett Real Estate. ARMLS
