Welcome to 363 Eagle Tiff Drive in Sugar Hill, GA 30518—a 3-bedroom, 3 ½-bathroom townhome nestled in a prime location within a highly sought-after area. This spacious residence offers an ideal blend of comfort, convenience, and community living, making it the perfect place to call home. Located just steps away from the Sugar Hill Golf Club, this townhome provides easy access to an array of amenities. Enjoy the convenience of being walkable to shopping plazas, fitness facilities, restaurants, and grocery stores. Plus, you’re just minutes from downtown Sugar Hill, Lake Lanier, the Chattahoochee River, Suwanee, Cumming, Buford, and multiple parks, ensuring endless entertainment and recreation options. The main level of the home features beautiful hardwood floors and a bright living room adorned with a marble gas fireplace, perfect for cozy winter nights. Ample windows flood the space with natural light, creating an inviting atmosphere. The main floor also includes a convenient half bath and a storage closet for added functionality. Recent upgrades include a new water heater and a new toilet on the main floor, ensuring peace of mind for the new homeowner. The kitchen is boasting granite countertops, a classic white tile backsplash, and modern appliances. The breakfast area, with bay windows, offers a charming spot to start your day, while the separate dining area opens onto a back deck crafted with weather-resistant materials, ideal for outdoor gatherings and relaxation. Upstairs, the master suite is a true retreat, featuring a walk-in closet, a luxurious bathroom with a double vanity, a separate shower, a soaking tub, and a private toilet room. The spacious secondary bedroom on this level includes two walk-in closets and a full bathroom, providing ample storage and comfort. A separate laundry room in the hallway and a linen closet add to the convenience of this well-designed home. The lower level offers another spacious bedroom with a full bathroom and closet, perfect for guests or a private home office. The 2-car garage and driveway provide plenty of parking and storage space. This townhome is part of a swim/tennis community with a low HOA fee that covers lawn maintenance, allowing you to enjoy a carefree lifestyle. Located in an area with highly-rated schools and convenient access to I-85 and GA 400, this home offers the perfect balance of tranquility and connectivity. Don’t miss the chance to make 363 Eagle Tiff Drive your new home. Discover the ideal blend of location and lifestyle today!
Closed
$360,000
363 Eagle Tiff Dr, Sugar Hill, GA 30518
3beds
2,048sqft
Townhouse, Residential
Built in 2006
871 Square Feet Lot
$345,000 Zestimate®
$176/sqft
$2,401 Estimated rent
Home value
$345,000
$328,000 - $362,000
$2,401/mo
Zestimate® history
Owner options
List your home for rent
$2,401/mo
Rent Zestimate®
Find your next renter with Zillow Rental Manager. Plus, with online applications, you can quickly screen prospective tenants – for free.
$2,401/mo
Rent Zestimate®
Refinance and save
$2,271/mo
Est. payment
Refinancing to a lower rate could help reduce your monthly payments and save thousands over the life of the loan.
$2,271/mo
Est. payment
Explore your selling options
Work with a Zillow partner agent
Leverage their expertise and Zillow's premium Showcase listings to get your home seen by more buyers.
Get startedList with your own agent
Get your home in front of millions of buyers by listing it on Zillow.
Learn how to do itSell it yourself
Take full control of how buyers see your home on Zillow by listing For Sale by Owner (FSBO).
List your homeWhat's special
Zillow last checked:
Listing updated:
Listed by:
SANCHA WALKER,
Keller Williams North Atlanta
Bought with:
Joseph Davis, 369171
RE/MAX Center
Source: FMLS GA,MLS#: 7443197
Facts & features
Interior
Bedrooms & bathrooms
- Bedrooms: 3
- Bathrooms: 4
- Full bathrooms: 3
- 1/2 bathrooms: 1
Rooms
- Room types: Attic, Dining Room, Family Room, Kitchen, Laundry, Living Room
Primary bedroom
- Features: Split Bedroom Plan
- Level: Split Bedroom Plan
Bedroom
- Features: Split Bedroom Plan
Primary bathroom
- Features: Double Vanity, Separate Tub/Shower, Soaking Tub
Dining room
- Features: Separate Dining Room
Kitchen
- Features: Breakfast Bar, Pantry
Heating
- Central
Cooling
- Central Air
Appliances
- Included: Dishwasher, Dryer, Gas Oven, Microwave, Refrigerator, Washer
- Laundry: Laundry Room, Upper Level
Features
- Entrance Foyer
- Flooring: Carpet, Hardwood
- Windows: Double Pane Windows
- Basement: None
- Number of fireplaces: 1
- Fireplace features: Family Room
- Common walls with other units/homes: 2+ Common Walls
Interior area
- Total structure area: 2,048
- Total interior livable area: 2,048 sqft
Property
Parking
- Total spaces: 2
- Parking features: Attached, Driveway, Garage, Garage Door Opener, Garage Faces Front
- Attached garage spaces: 2
- Has uncovered spaces: Yes
Accessibility
- Accessibility features: None
Features
- Levels: Three Or More
- Patio & porch: Deck
- Exterior features: None
- Pool features: None
- Spa features: None
- Fencing: None
- Has view: Yes
- View description: Neighborhood
- Waterfront features: None
- Body of water: None
Lot
- Size: 871 Square Feet
- Features: Level
Details
- Additional structures: None
- Parcel number: R7347 451
- Other equipment: None
- Horse amenities: None
Construction
Type & style
- Home type: Townhouse
- Architectural style: Townhouse,Traditional
- Property subtype: Townhouse, Residential
- Attached to another structure: Yes
Materials
- Wood Siding
- Foundation: Slab
- Roof: Shingle
Condition
- Resale
- New construction: No
- Year built: 2006
Utilities & green energy
- Electric: None
- Sewer: Public Sewer
- Water: Public
- Utilities for property: Underground Utilities
Green energy
- Energy efficient items: None
- Energy generation: None
Community & HOA
Community
- Features: Clubhouse, Homeowners Assoc, Near Schools, Near Shopping, Near Trails/Greenway, Pool, Sidewalks, Street Lights, Tennis Court(s)
- Security: Smoke Detector(s)
- Subdivision: Fairview Park
HOA
- Has HOA: Yes
- Services included: Maintenance Grounds, Swim, Water
Location
- Region: Sugar Hill
Financial & listing details
- Price per square foot: $176/sqft
- Tax assessed value: $365,400
- Annual tax amount: $581
- Date on market: 8/22/2024
- Cumulative days on market: 5 days
- Listing terms: Cash,Conventional,FHA,VA Loan
- Ownership: Fee Simple
- Road surface type: Asphalt
Price history
| Date | Event | Price |
|---|---|---|
| 10/1/2024 | Sold | $360,000$176/sqft |
Source:  FMLS GA #7443197 Report a problem FMLS GA #7443197 Report a problem | ||
| 9/4/2024 | Pending sale | $360,000$176/sqft |
Source:  GAMLS #10363230 Report a problem GAMLS #10363230 Report a problem | ||
| 8/28/2024 | Contingent | $360,000$176/sqft |
Source: GAMLS #10363230 Report a problem | ||
| 8/22/2024 | Listed for sale | $360,000+115.6%$176/sqft |
Source: GAMLS #10363230 Report a problem | ||
| 6/1/2016 | Sold | $167,000-1.7%$82/sqft |
Source: Public Record Report a problem | ||
| 5/15/2016 | Pending sale | $169,900+1.4%$83/sqft |
Source: BHHS GEORGIA PROPERTIES #7617294 Report a problem | ||
| 3/5/2007 | Sold | $167,600$82/sqft |
Source: Public Record Report a problem | ||
Public tax history
| Year | Property taxes | Tax assessment |
|---|---|---|
| 2025 | $5,043 +596% | $146,160 +6.3% |
| 2024 | $725 +24.6% | $137,520 +3.5% |
| 2023 | $581 | $132,840 +18.6% |
| 2022 | -- | $112,040 +28.3% |
| 2021 | $725 -28.6% | $87,320 +8.8% |
| 2020 | $1,014 | $80,240 +5.4% |
| 2019 | -- | $76,160 +6.7% |
| 2018 | $911 +5.4% | $71,400 +18.4% |
| 2016 | $864 +6.3% | $60,280 +7.5% |
| 2015 | $812 | $56,080 +19% |
| 2014 | $812 +61.2% | $47,120 +25.1% |
| 2013 | $504 | $37,680 |
| 2012 | -- | $37,680 -25.8% |
| 2011 | -- | $50,800 -20.9% |
| 2010 | -- | $64,200 |
| 2009 | -- | $64,200 |
| 2007 | -- | $64,200 +369.3% |
| 2006 | -- | $13,680 |
Find assessor info on the county website
Neighborhood: 30518
Nearby homes
- $320,5003 bd3 ba1.9k sqft365 Eagle Tiff Dr, Sugar Hill, GA 30518Off Market
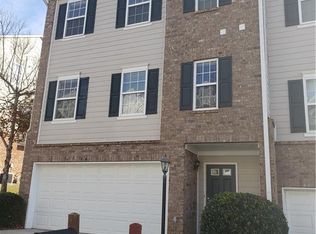
- $---- bd-- ba-- sqft365 Eagle Tiff Dr, Buford, GA 30518Off Market
- $340,5003 bd4 ba2k sqft371 Eagle Tiff Dr, Sugar Hill, GA 30518Off Market
- $---- bd-- ba-- sqft371 Eagle Tiff Dr, Buford, GA 30518Off Market
- $342,3003 bd4 ba2.4k sqft373 Eagle Tiff Dr, Sugar Hill, GA 30518Off Market
- $285,0003 bd2 ba1.5k sqft341 Eagle Tiff Dr, Sugar Hill, GA 30518Sold
- $370,0003 bd4 ba2.6k sqft361 Eagle Tiff Dr, Sugar Hill, GA 30518Sold
- $1,000-- bd-- ba-- sqftEagle Tiff Dr, Sugar hill, GA 30518Off Market
Nearby schools
GreatSchools rating
- 9/10White Oak Elementary SchoolGrades: PK-5Distance: 1.7 mi
- 8/10Lanier Middle SchoolGrades: 6-8Distance: 1.8 mi
- 8/10Lanier High SchoolGrades: 9-12Distance: 3.8 mi
Schools provided by the listing agent
- Elementary: White Oak - Gwinnett
- Middle: Lanier
- High: Lanier
Source: FMLS GA. This data may not be complete. We recommend contacting the local school district to confirm school assignments for this home.
Get a cash offer in 3 minutes
Find out how much your home could sell for in as little as 3 minutes with a no-obligation cash offer.
Estimated market value
$345,000
Get a cash offer in 3 minutes
Find out how much your home could sell for in as little as 3 minutes with a no-obligation cash offer.
Estimated market value
$345,000
- Georgia
- Gwinnett County
- Sugar Hill
- 30518
- 363 Eagle Tiff Dr
Nearby cities
Nearby zip codes
Other Sugar Hill Topics
