Tucked away in Glen Burnie, this charming 3-bedroom, 2-bath rancher offers one-level living with thoughtful updates throughout. Originally built in 1940 and fully rebuilt in 1999, the home features an open layout with durable laminate flooring, a freshly painted interior, and a modern kitchen outfitted with gray cabinetry, granite countertops, and stainless steel appliances (all updated within the last five years). Both bathrooms received new flooring in 2025, and a whole-house water treatment and filtration system adds peace of mind. Additional updates include a 2017 roof and furnace, 2011 hot water heater, 2022 gutter guards with transferable warranty, and even a pressure washer for added convenience. Outside, the private lot provides space between neighbors, a rear wood deck for relaxing or entertaining, and a one-car detached garage (as-is, no door) with a shared driveway. Combining classic character with modern comfort, this well-maintained home is close to everyday amenities while still feeling like a quiet retreat.
Sold for $450,000
$450,000
363 Effies Ln, Glen Burnie, MD 21060
3beds
1,800sqft
Single Family Residence
Built in 1940
1 Acres Lot
$457,900 Zestimate®
$250/sqft
$2,944 Estimated rent
Home value
$457,900
$426,000 - $490,000
$2,944/mo
Zestimate® history
Owner options
List your home for rent
$2,944/mo
Rent Zestimate®
Find your next renter with Zillow Rental Manager. Plus, with online applications, you can quickly screen prospective tenants – for free.
$2,944/mo
Rent Zestimate®
Refinance and save
$2,775/mo
Est. payment
Refinancing to a lower rate could help reduce your monthly payments and save thousands over the life of the loan.
$2,775/mo
Est. payment
Explore your selling options
Work with a Zillow partner agent
Leverage their expertise and Zillow's premium Showcase listings to get your home seen by more buyers.
Get startedList with your own agent
Get your home in front of millions of buyers by listing it on Zillow.
Learn how to do itSell it yourself
Take full control of how buyers see your home on Zillow by listing For Sale by Owner (FSBO).
List your homeWhat's special
Modern kitchenPrivate lotRear wood deckOne-car detached garageOpen layoutStainless steel appliancesDurable laminate flooring
Zillow last checked:
Listing updated:
Listed by:
Lee Tessier 410-638-9555,
EXP Realty, LLC,
Listing Team: Lee Tessier Team, Co-Listing Team: Lee Tessier Team,Co-Listing Agent: Paul G Johnsen 410-622-1316,
EXP Realty, LLC
Bought with:
Yuri Herrera, 5001982
Keller Williams Capital Properties
Source: Bright MLS,MLS#: MDAA2112852
Facts & features
Interior
Bedrooms & bathrooms
- Bedrooms: 3
- Bathrooms: 2
- Full bathrooms: 2
- Main level bathrooms: 2
- Main level bedrooms: 3
Basement
- Area: 0
Heating
- Forced Air, Electric, Oil
Cooling
- Central Air, Electric
Appliances
- Included: Dryer, Washer, Dishwasher, Exhaust Fan, Microwave, Refrigerator, Oven/Range - Electric, Water Treat System, Electric Water Heater
- Laundry: Main Level
Features
- Open Floorplan, Dry Wall
- Flooring: Laminate, Carpet
- Doors: Storm Door(s)
- Windows: Double Pane Windows, Window Treatments
- Basement: Unfinished,Full
- Has fireplace: No
Interior area
- Total structure area: 1,800
- Total interior livable area: 1,800 sqft
- Finished area above ground: 1,800
- Finished area below ground: 0
Property
Parking
- Total spaces: 3
- Parking features: Garage Faces Front, Covered, Paved, Unassigned, Private, Free, Driveway, Surface, Shared Driveway, Detached
- Garage spaces: 1
- Uncovered spaces: 2
Accessibility
- Accessibility features: None
Features
- Levels: Two
- Stories: 2
- Patio & porch: Deck
- Exterior features: Rain Gutters, Play Equipment, Sidewalks
- Pool features: None
- Has view: Yes
- View description: Garden, Street, Trees/Woods
Lot
- Size: 1 Acres
- Features: Private
Details
- Additional structures: Above Grade, Below Grade
- Parcel number: 020300019983000
- Zoning: R5
- Special conditions: Standard
- Other equipment: None
Construction
Type & style
- Home type: SingleFamily
- Architectural style: Ranch/Rambler
- Property subtype: Single Family Residence
Materials
- Vinyl Siding
- Foundation: Permanent
- Roof: Shingle,Architectural Shingle
Condition
- Excellent,Very Good
- New construction: No
- Year built: 1940
- Major remodel year: 1999
Utilities & green energy
- Sewer: Private Septic Tank
- Water: Well, Filter
Community & HOA
Community
- Subdivision: Glen Burnie
HOA
- Has HOA: No
Location
- Region: Glen Burnie
- Municipality: Glen Burnie
Financial & listing details
- Price per square foot: $250/sqft
- Tax assessed value: $348,600
- Annual tax amount: $4,057
- Date on market: 5/8/2025
- Listing agreement: Exclusive Right To Sell
- Listing terms: Cash,Conventional,FHA,VA Loan
- Inclusions: See Disclosures
- Exclusions: See Disclosures
- Ownership: Fee Simple
- Road surface type: Black Top, Paved
Price history
| Date | Event | Price |
|---|---|---|
| 8/6/2025 | Sold | $450,000-1.6%$250/sqft |
Source:  Bright MLS #MDAA2112852 Report a problem Bright MLS #MDAA2112852 Report a problem | ||
| 7/9/2025 | Pending sale | $457,500$254/sqft |
Source: Bright MLS #MDAA2112852 Report a problem | ||
| 7/8/2025 | Listing removed | $457,500$254/sqft |
Source: Bright MLS #MDAA2112852 Report a problem | ||
| 6/25/2025 | Price change | $457,500-1.6%$254/sqft |
Source: Bright MLS #MDAA2112852 Report a problem | ||
| 6/16/2025 | Pending sale | $465,000$258/sqft |
Source: Bright MLS #MDAA2112852 Report a problem | ||
| 6/14/2025 | Listing removed | $465,000$258/sqft |
Source: Bright MLS #MDAA2112852 Report a problem | ||
| 5/8/2025 | Listed for sale | $465,000$258/sqft |
Source: Bright MLS #MDAA2112852 Report a problem | ||
Public tax history
| Year | Property taxes | Tax assessment |
|---|---|---|
| 2025 | $2,299 -37.5% | $348,600 +3.8% |
| 2024 | $3,677 +4.2% | $335,800 +4% |
| 2023 | $3,527 +8.8% | $323,000 +4.1% |
| 2022 | $3,242 +3.3% | $310,200 +3.3% |
| 2021 | $3,137 +3.3% | $300,200 +3.4% |
| 2020 | $3,035 +3.5% | $290,200 +3.6% |
| 2019 | $2,934 +9.9% | $280,200 +6.5% |
| 2018 | $2,669 +6.3% | $263,200 +6.9% |
| 2017 | $2,510 | $246,200 +7.4% |
| 2016 | -- | $229,200 +5% |
| 2015 | -- | $218,200 +5.3% |
| 2014 | -- | $207,200 +5.6% |
| 2013 | -- | $196,200 |
| 2012 | -- | $196,200 |
| 2011 | -- | $196,200 -40.5% |
| 2010 | -- | $329,750 +19.1% |
| 2009 | -- | $276,976 +23.5% |
| 2008 | -- | $224,203 +30.8% |
| 2007 | -- | $171,430 +7.3% |
| 2006 | -- | $159,832 +7.8% |
| 2005 | -- | $148,236 +8.5% |
| 2004 | -- | $136,640 +11% |
| 2003 | -- | $123,056 +12.4% |
| 2002 | -- | $109,473 +14.2% |
| 2001 | -- | $95,890 |
Find assessor info on the county website
Neighborhood: 21060
Nearby homes
- $427,900-- bd2 ba1.6k sqft7822 Freetown Rd, Glen Burnie, MD 21060Off Market
- $339,400-- bd1 ba1.1k sqft332 Kess Cir, Glen Burnie, MD 21060Off Market
- $393,900-- bd2 ba1.1k sqft7812 Freetown Rd, Glen Burnie, MD 21060Off Market
- $269,9001 bd2 ba1.1k sqft7828 Freetown Rd, Glen Burnie, MD 21060Off Market
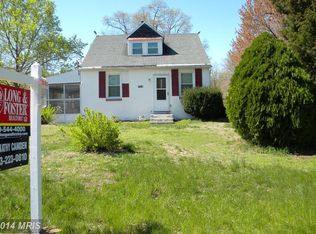
- $593,9005 bd3 ba2.3k sqft310 Howards Trust Ct, Glen Burnie, MD 21060Off Market
- $521,6004 bd2 ba1.8k sqft308 Howards Trust Ct, Glen Burnie, MD 21060Off Market
- $593,000-- bd2 ba2.9k sqft360 William Howard Ln, Glen Burnie, MD 21060Off Market
- $249,9003 bd1 ba1k sqft7838 Kess Cir, Glen Burnie, MD 21060Off Market
Nearby schools
GreatSchools rating
- 6/10Freetown Elementary SchoolGrades: PK-5Distance: 0.4 mi
- 4/10Marley Middle SchoolGrades: 6-8Distance: 1 mi
- 3/10Glen Burnie High SchoolGrades: 9-12Distance: 2.4 mi
Schools provided by the listing agent
- Middle: Marley
- High: Glen Burnie
- District: Anne Arundel County Public Schools
Source: Bright MLS. This data may not be complete. We recommend contacting the local school district to confirm school assignments for this home.
Get a cash offer in 3 minutes
Find out how much your home could sell for in as little as 3 minutes with a no-obligation cash offer.
Estimated market value
$457,900
Get a cash offer in 3 minutes
Find out how much your home could sell for in as little as 3 minutes with a no-obligation cash offer.
Estimated market value
$457,900
- Maryland
- Anne Arundel County
- Glen Burnie
- 21060
- 363 Effies Ln
Nearby cities
Nearby zip codes
Other Glen Burnie Topics
