Welcome to 363 Ellenham Court in the sought-after Oak Hill community! This beautifully maintained home offers spacious living areas, timeless finishes, and inviting indoor and outdoor spaces designed for both everyday comfort and entertaining. The main level begins in the welcoming foyer and flows into the bright living room before opening to the dining area, where sliding doors provide access to the screened-in deck overlooking the rear yard. This relaxing outdoor retreat offers the perfect place to enjoy fresh air and peaceful surroundings with the comfort and protection of a covered space. The kitchen is thoughtfully designed with sparkling granite countertops, sleek stainless steel appliances, a stone backsplash, and a breakfast bar ideal for casual dining and gatherings. Beautiful cherrywood flooring runs throughout the main level, complemented by timeless trim details and a convenient half bath. Upstairs, the spacious primary suite features a large walk-in closet and a private attached full bath, creating a comfortable retreat at the end of the day. Two additional bedrooms provide flexible living space for family, guests, or a home office and share a well-appointed hall bath. The finished lower level expands the home’s living space with an open recreation area offering direct access to the backyard. A versatile den provides the perfect option for a home office, gym, playroom, or guest space and is complemented by a full bath with a walk-in shower. A utility and storage area completes the lower level, keeping additional storage neatly tucked away. Outside, the property continues to impress with a fully paved driveway accommodating multiple vehicles, low-maintenance hardscaped outdoor spaces, and a fully fenced rear yard surrounded by mature trees for added privacy. A detached shed with built-in electric creates the ideal workshop, hobby space, or additional storage solution. Conveniently located in the Oak Hill community of Severna Park, this home is close to shopping, dining, parks, and everyday conveniences. Enjoy nearby destinations like Kinder Farm Park and the waterfront recreation of the Severn and Magothy Rivers, while commuters benefit from easy access to Route 2 and I-97 for travel to Annapolis, Baltimore, and Washington, D.C. Combining spacious interiors, thoughtful updates, versatile living spaces, and an ideal location close to parks, shopping, and commuter routes, 363 Ellenham Court offers the perfect place to call home.
Pending
Price cut: $15K (6/15)
$460,000
363 Ellenham Ct, Severna Park, MD 21146
3beds
1,870sqft
Townhouse
Built in 1983
4,425 Square Feet Lot
$-- Zestimate®
$246/sqft
$-- HOA
What's special
Timeless finishesLarge walk-in closetTimeless trim detailsRelaxing outdoor retreatLow-maintenance hardscaped outdoor spacesWelcoming foyerWell-appointed hall bath
- 55 days |
- 301 |
- 2 |
Likely to sell faster than
Zillow last checked:
Listing updated:
Listed by:
Nick Waldner 443-579-1516,
Keller Williams Realty Centre 4103120000,
Listing Team: Waldner Winters Team, Co-Listing Team: Waldner Winters Team,Co-Listing Agent: Pamela Marie Burt 301-814-0813,
Keller Williams Realty Centre
Source: Bright MLS,MLS#: MDAA2144854
Facts & features
Interior
Bedrooms & bathrooms
- Bedrooms: 3
- Bathrooms: 4
- Full bathrooms: 3
- 1/2 bathrooms: 1
- Main level bathrooms: 1
Rooms
- Room types: Living Room, Dining Room, Primary Bedroom, Bedroom 2, Bedroom 3, Kitchen, Den, Foyer, Recreation Room, Storage Room, Primary Bathroom, Full Bath, Half Bath
Primary bedroom
- Features: Flooring - Carpet, Crown Molding, Walk-In Closet(s), Attached Bathroom, Ceiling Fan(s)
- Level: Upper
Bedroom 2
- Features: Flooring - Carpet, Crown Molding, Ceiling Fan(s)
- Level: Upper
Bedroom 3
- Features: Flooring - Carpet, Crown Molding, Ceiling Fan(s)
- Level: Upper
Primary bathroom
- Features: Bathroom - Tub Shower
- Level: Upper
Den
- Level: Lower
Dining room
- Features: Flooring - HardWood, Crown Molding, Chair Rail
- Level: Main
Foyer
- Features: Flooring - HardWood, Crown Molding
- Level: Main
Other
- Features: Bathroom - Tub Shower
- Level: Upper
Other
- Features: Bathroom - Walk-In Shower
- Level: Lower
Half bath
- Level: Main
Kitchen
- Features: Flooring - HardWood, Granite Counters, Breakfast Bar, Ceiling Fan(s), Kitchen - Electric Cooking, Crown Molding
- Level: Main
Living room
- Features: Flooring - HardWood, Crown Molding
- Level: Main
Recreation room
- Features: Flooring - Carpet
- Level: Lower
Storage room
- Level: Lower
Heating
- Forced Air, Electric
Cooling
- Central Air, Ceiling Fan(s), Electric
Appliances
- Included: Dishwasher, Disposal, Dryer, Microwave, Oven/Range - Electric, Refrigerator, Washer, Electric Water Heater
Features
- Attic, Crown Molding, Dining Area, Pantry, Bathroom - Tub Shower, Bathroom - Walk-In Shower, Chair Railings, Upgraded Countertops, Ceiling Fan(s), Floor Plan - Traditional, Primary Bath(s), Walk-In Closet(s)
- Flooring: Carpet, Wood
- Doors: Sliding Glass
- Basement: Finished,Connecting Stairway,Full,Interior Entry,Exterior Entry,Walk-Out Access
- Has fireplace: No
Interior area
- Total structure area: 2,244
- Total interior livable area: 1,870 sqft
- Finished area above ground: 1,496
- Finished area below ground: 374
Property
Parking
- Total spaces: 6
- Parking features: Driveway, Off Street
- Uncovered spaces: 2
Accessibility
- Accessibility features: Other
Features
- Levels: Three
- Stories: 3
- Patio & porch: Patio, Porch, Screened
- Exterior features: Extensive Hardscape, Lighting
- Pool features: None
- Fencing: Privacy
- Has view: Yes
- View description: Trees/Woods
Lot
- Size: 4,425 Square Feet
- Features: Backs to Trees, Cul-De-Sac, Rear Yard
Details
- Additional structures: Above Grade, Below Grade
- Parcel number: 020359790030883
- Zoning: R5
- Special conditions: Standard
Construction
Type & style
- Home type: Townhouse
- Architectural style: Colonial
- Property subtype: Townhouse
Materials
- Aluminum Siding
- Foundation: Other
Condition
- New construction: No
- Year built: 1983
Utilities & green energy
- Sewer: Public Sewer
- Water: Public
Community & HOA
Community
- Subdivision: Oak Hill
HOA
- Has HOA: No
Location
- Region: Severna Park
Financial & listing details
- Price per square foot: $246/sqft
- Tax assessed value: $373,967
- Annual tax amount: $4,268
- Date on market: 5/28/2026
- Listing agreement: Exclusive Right To Sell
- Inclusions: See Disclosures
- Exclusions: See Disclosures
- Ownership: Fee Simple
Estimated market value
Not available
Estimated sales range
Not available
Not available
Price history
| Date | Event | Price |
|---|---|---|
| 6/23/2026 | Pending sale | $460,000$246/sqft |
Source:  Bright MLS #MDAA2144854 Report a problem Bright MLS #MDAA2144854 Report a problem | ||
| 6/15/2026 | Price change | $460,000-3.2%$246/sqft |
Source: Bright MLS #MDAA2144854 Report a problem | ||
| 5/28/2026 | Listed for sale | $475,000+36.1%$254/sqft |
Source: Bright MLS #MDAA2144854 Report a problem | ||
| 12/4/2020 | Sold | $349,000$187/sqft |
Source: Public Record Report a problem | ||
| 6/17/2020 | Sold | $349,000$187/sqft |
Source: Agent Provided Report a problem | ||
| 5/20/2020 | Pending sale | $349,000$187/sqft |
Source: RE/MAX Executive #MDAA430294 Report a problem | ||
| 5/20/2020 | Listed for sale | $349,000+9.1%$187/sqft |
Source: RE/MAX Executive #MDAA430294 Report a problem | ||
| 8/10/2016 | Listing removed | $2,100+10.5%$1/sqft |
Source: RE/MAX HOMETOWN REALTY #AA9699460 Report a problem | ||
| 8/9/2016 | Listing removed | $319,900$171/sqft |
Source: Re/Max Hometown Realty Inc. #AA9656500 Report a problem | ||
| 8/3/2016 | Listed for sale | $319,900$171/sqft |
Source: Re/Max Hometown Realty Inc. #AA9656500 Report a problem | ||
| 6/28/2016 | Listing removed | $319,900$171/sqft |
Source: RE/MAX HOMETOWN REALTY #AA9656500 Report a problem | ||
| 6/17/2016 | Price change | $319,900-3%$171/sqft |
Source: Re/Max Hometown Realty Inc. #AA9656500 Report a problem | ||
| 5/13/2016 | Listed for sale | $329,900-5.7%$176/sqft |
Source: Re/Max Hometown Realty Inc. #AA9656500 Report a problem | ||
| 4/27/2012 | Listing removed | $1,900$1/sqft |
Source: RE/MAX ADVANTAGE REALTY #AA7819911 Report a problem | ||
| 4/17/2012 | Listed for rent | $1,900+5.6%$1/sqft |
Source: RE/MAX Advantage Realty #AA7819911 Report a problem | ||
| 3/19/2011 | Listing removed | $1,800$1/sqft |
Source: RE/MAX ADVANTAGE REALTY #AA7542630 Report a problem | ||
| 3/3/2011 | Listed for rent | $1,800$1/sqft |
Source: RE/MAX Advantage Realty #AA7542630 Report a problem | ||
| 5/20/2005 | Sold | $350,000+168.2%$187/sqft |
Source: Public Record Report a problem | ||
| 9/28/1994 | Sold | $130,500$70/sqft |
Source: Public Record Report a problem | ||
Public tax history
| Year | Property taxes | Tax assessment |
|---|---|---|
| 2025 | $4,308 +18.6% | $352,833 +6.4% |
| 2024 | $3,632 +2.7% | $331,700 +2.5% |
| 2023 | $3,536 +7.1% | $323,767 +2.5% |
| 2022 | $3,300 +2.6% | $315,833 +2.6% |
| 2021 | $3,218 +3.3% | $307,900 +3.4% |
| 2020 | $3,116 +3.4% | $297,900 -3.2% |
| 2019 | $3,014 +7% | $307,900 +10.8% |
| 2018 | $2,818 +1.2% | $277,900 +1.7% |
| 2017 | $2,784 | $273,133 +1.8% |
| 2016 | -- | $268,367 +1.8% |
| 2015 | -- | $263,600 |
| 2014 | -- | $263,600 |
| 2013 | -- | $263,600 -7.4% |
| 2012 | -- | $284,800 |
| 2011 | -- | $284,800 |
| 2010 | -- | $284,800 -16.4% |
| 2009 | -- | $340,570 +19.4% |
| 2008 | -- | $285,172 +24.1% |
| 2007 | -- | $229,776 +31.8% |
| 2006 | -- | $174,380 +6.4% |
| 2005 | -- | $163,852 +6.9% |
| 2004 | -- | $153,326 +7.4% |
| 2003 | -- | $142,800 +3.3% |
| 2002 | -- | $138,292 +3.4% |
| 2001 | -- | $133,786 |
Find assessor info on the county website
Monthly payment
Est. payment
Payment breakdown
Explore the cost of this home by adjusting the details. Changes won't be saved.Climate risks
Neighborhood: 21146
Nearby schools
GreatSchools rating
- 7/10Oak Hill Elementary SchoolGrades: K-5Distance: 0.2 mi
- 10/10Severna Park Middle SchoolGrades: 6-8Distance: 0.9 mi
- 9/10Severna Park High SchoolGrades: 9-12Distance: 0.8 mi
Schools provided by the listing agent
- Elementary: Oak Hill
- Middle: Severna Park
- High: Severna Park
- District: Anne Arundel County Public Schools
Source: Bright MLS. This data may not be complete. We recommend contacting the local school district to confirm school assignments for this home.
- $528,900-- bd2 ba2k sqft361 Ellenham Ct, Severna Park, MD 21146Off Market
- $485,5003 bd3 ba2.2k sqft365 Ellenham Ct, Severna Park, MD 21146Off Market
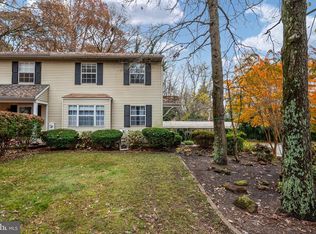
- $485,900-- bd2 ba1.2k sqft359 Ellenham Ct, Severna Park, MD 21146Off Market
- $1,349,9005 bd5 ba4.1k sqft11 Stratford Dr, Severna Park, MD 21146Sold
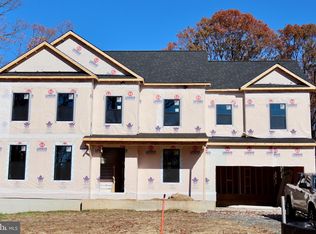
- $1,350,0005 bd5 ba4.1k sqft31 Stratford Dr, Severna Park, MD 21146Sold
- $450,4003 bd3 ba1.4k sqft364 Ellenham Ct, Severna Park, MD 21146Off Market
- $468,100-- bd2 ba1k sqft362 Ellenham Ct, Severna Park, MD 21146Off Market
- $374,400-- bd1 ba1.4k sqft366 Ellenham Ct, Severna Park, MD 21146Off Market
A local agent can set up tours, give advice and negotiate with sellers.
Similar homes
- $599,0004 bd3 ba1.9k sqft446 Fairford Ct, Severna Park, MD 21146For Sale

 MLS ID #MDAA2147852, Theresa Kurtz, EXP Realty, LLC. Bright MLS
 - $475,0003 bd3 ba1.5k sqft878 Oakdale Cir, Millersville, MD 21108For Sale
 MLS ID #MDAA2150408, Jessica Young-Stewart, RE/MAX Executive. Bright MLS
 - $420,0003 bd2 ba1.6k sqft1174 Gator Ct N #219, Arnold, MD 21012For Sale
 MLS ID #MDAA2148002, Bob Chew, Samson Properties. Bright MLS
 - $529,9004 bd2 ba2.4k sqft252 Magothy Bridge Rd, Pasadena, MD 21122For Sale
 MLS ID #MDAA2149452, Randy Fazio, Fathom Realty MD, LLC. Bright MLS
 - $399,8003 bd3 ba1.6k sqft1151 Double Chestnut Ct, Baltimore, MD 21226For SaleMLS ID #MDAA2146082, Mr. Joseph B Sachetti III, Cummings & Co. Realtors. Bright MLS
- $434,9003 bd2 ba1.6k sqft1554 Long Point Rd, Pasadena, MD 21122For SaleMLS ID #MDAA2146844, Kimberly Jarmer, Keller Williams Flagship. Bright MLS
- $620,0005 bd3 ba2.7k sqft50 Robinson Landing Rd, Severna Park, MD 21146For SaleMLS ID #MDAA2140532, George McDowell, Keller Williams Select Realtors of Annapolis. Bright MLS
- $485,0003 bd3 ba1.6k sqft321 Maryland Ave, Pasadena, MD 21122For SaleMLS ID #MDAA2141282, Chad Morton, Maverick Realty, LLC. Bright MLS
- $460,0003 bd4 ba1.6k sqft10209 Balsam Poplar Pl, Bowie, MD 20721For SaleMLS ID #MDPG2210372, Tiffany Dodson, Samson Properties. Bright MLS
- $359,9993 bd2 ba1.7k sqft653 Stone Wheel Ct W, Millersville, MD 21108For SaleMLS ID #MDAA2148488, Ryan Webster, RE/MAX United Real Estate. Bright MLS
- $449,9004 bd2 ba1.3k sqft8249 Victoria Rd, Millersville, MD 21108For SaleMLS ID #MDAA2145618, Chelsea Murphy, Douglas Realty, LLC. Bright MLS
- $365,0003 bd3 ba1.3k sqftCrofton Mews Condo, Crofton, MD 21114For SaleMLS ID #MDAA2151784, Kristi Krankowski, RE/MAX One. Bright MLS
- $535,0003 bd2 ba2k sqft788 Paul Birch Dr, Crownsville, MD 21032For SaleMLS ID #MDAA2148966, Chris Craddock, EXP Realty, LLC. Bright MLS
- $539,9993 bd3 ba2.1k sqft949 Oakdale Cir, Millersville, MD 21108For SaleMLS ID #MDAA2149132, Andrea Martinez Martinez Hernandez, Keller Williams Realty Centre. Bright MLS
- $455,0002 bd3 ba1.7k sqft149 Quiet Waters Pl, Annapolis, MD 21403For SaleMLS ID #MDAA2147928, Joanna Dalton, Coldwell Banker Realty. Bright MLS
- $385,5003 bd2 ba1.5k sqft1853 Foxdale Ct, Crofton, MD 21114For SaleMLS ID #MDAA2150878, Matthew Briggs, RE/MAX Leading Edge. Bright MLS
- $467,0003 bd4 ba1.8k sqft4775 Leyden Way, Ellicott City, MD 21042For SaleMLS ID #MDHW2069518, YoonHee Pak, Taylor Properties. Bright MLS
- $429,9003 bd2 ba2.1k sqft1721 Willis Dr, Baltimore, MD 21227For SaleMLS ID #MDBC2168744, Rachel Howard, Town Center Realty & Associates, Inc. Bright MLS
- $599,9003 bd3 ba2.7k sqft678 209th St, Pasadena, MD 21122For SaleMLS ID #MDAA2149302, Kev Orwig, Keller Williams Keystone Realty. Bright MLS
- $539,9004 bd4 ba2.3k sqft12703 Kincaid Ln, Bowie, MD 20715For SaleMLS ID #MDPG2211800, Dawn Long, Samson Properties. Bright MLS
