New construction- beautiful waterfront lake home ready summer 2023! Located on The Point in Diamond Point on Richland Chambers Lake. About an hour from Dallas. 5714sf. living area, 2807sf. porches and patios all facing the lake 360 views of the lake, 931sf. of garages. 5 bedrooms, including 2 master suites, each have patios facing lake + bunkroom. 5th bedrm could be for workout or office with doors that open to the lake. The game room opens to a deck. 5 stone fireplaces, 6 full baths and 1 half bath. Laundry rooms on both floors. Chef's Kitchen, custom cabinets, oversized island, Gas 6 burner cook top with griddle, 2 electric ovens, microwave drawer and oversized side by side refrigerator and freezer. The great room has 32ft. vaulted ceiling with massive beams. Custom iron doors in front and PELLA patio sliders across the back. Wine room is complete with cabinetry, ice maker, under counter fridge. Private 2 level boat dock. Don't let this one get away!
Sold
Price Unknown
363 Emerald Ln, Corsicana, TX 75109
5beds
5,714sqft
Single Family Residence
Built in 2023
1.09 Acres Lot
$2,816,200 Zestimate®
$--/sqft
$6,812 Estimated rent
Home value
$2,816,200
$2.51M - $3.18M
$6,812/mo
Zestimate® history
Owner options
List your home for rent
$6,812/mo
Rent Zestimate®
Find your next renter with Zillow Rental Manager. Plus, with online applications, you can quickly screen prospective tenants – for free.
$6,812/mo
Rent Zestimate®
Refinance and save
$1,200/mo
Est. payment
Refinancing to a lower rate could help reduce your monthly payments and save thousands over the life of the loan.
$1,200/mo
Est. payment
Explore your selling options
Work with a Zillow partner agent
Leverage their expertise and Zillow's premium Showcase listings to get your home seen by more buyers.
Get startedList with your own agent
Get your home in front of millions of buyers by listing it on Zillow.
Learn how to do itSell it yourself
Take full control of how buyers see your home on Zillow by listing For Sale by Owner (FSBO).
List your homeWhat's special
Custom iron doorsWine roomVaulted ceilingBeautiful waterfront lake homeLaundry roomsOversized islandIce maker
Zillow last checked:
Listing updated:
Listed by:
Marian D'unger 972-829-4450,
Coldwell Banker Apex, Realtors 972-829-4450,
Nancy Pieper 0616754 214-566-1872,
Coldwell Banker Apex, Realtors
Bought with:
Lacey Ogburn
RE/MAX Lakeside Dreams
Source: NTREIS,MLS#: 20269130
Facts & features
Interior
Bedrooms & bathrooms
- Bedrooms: 5
- Bathrooms: 7
- Full bathrooms: 6
- 1/2 bathrooms: 1
Primary bedroom
- Features: Dual Sinks, En Suite Bathroom, Multiple Shower Heads, Stone Counters, Separate Shower, Walk-In Closet(s)
- Level: First
- Dimensions: 18 x 15
Primary bedroom
- Features: En Suite Bathroom, Granite Counters, Stone Counters, Split Bedrooms, Separate Shower
- Level: Second
- Dimensions: 18 x 15
Bonus room
- Level: Second
- Dimensions: 11 x 11
Dining room
- Features: Stone Counters
- Level: First
- Dimensions: 16 x 13
Game room
- Features: Built-in Features
- Level: Second
- Dimensions: 30 x 17
Other
- Features: En Suite Bathroom, Stone Counters, Split Bedrooms, Walk-In Closet(s)
- Level: First
- Dimensions: 14 x 14
Other
- Features: En Suite Bathroom, Stone Counters, Separate Shower
- Level: Second
- Dimensions: 14 x 13
Other
- Features: Stone Counters
- Level: Second
- Dimensions: 13 x 13
Kitchen
- Features: Breakfast Bar, Built-in Features, Dual Sinks, Eat-in Kitchen, Granite Counters, Kitchen Island, Pantry, Solid Surface Counters, Sink, Walk-In Pantry
- Level: First
- Dimensions: 16 x 17
Laundry
- Level: Second
- Dimensions: 5 x 5
Living room
- Features: Built-in Features, Fireplace
- Level: First
- Dimensions: 27 x 21
Utility room
- Features: Built-in Features, Stone Counters
- Level: First
- Dimensions: 10 x 9
Other
- Features: Built-in Features, Stone Counters
- Level: First
- Dimensions: 9 x 13
Heating
- Central, Fireplace(s), Zoned
Cooling
- Central Air, Electric, ENERGY STAR Qualified Equipment
Appliances
- Included: Some Gas Appliances, Built-In Gas Range, Built-In Refrigerator, Double Oven, Dishwasher, Electric Oven, Gas Cooktop, Disposal, Ice Maker, Microwave, Plumbed For Gas, Refrigerator, Tankless Water Heater, Wine Cooler
- Laundry: Washer Hookup, Electric Dryer Hookup, Laundry in Utility Room
Features
- Wet Bar, Chandelier, Cathedral Ceiling(s), Dry Bar, Decorative/Designer Lighting Fixtures, Double Vanity, Eat-in Kitchen, Kitchen Island, Open Floorplan, Pantry, Smart Home, Vaulted Ceiling(s), Walk-In Closet(s), Wired for Sound
- Flooring: Carpet, Tile, Wood
- Has basement: No
- Number of fireplaces: 5
- Fireplace features: Gas, Gas Log, Gas Starter, Great Room, Outside, Stone, Wood Burning, Wood BurningStove
Interior area
- Total interior livable area: 5,714 sqft
Property
Parking
- Total spaces: 3
- Parking features: Boat, Driveway, Garage Faces Front, Garage, Golf Cart Garage, Garage Door Opener, Oversized, Private, Storage
- Attached garage spaces: 3
- Has uncovered spaces: Yes
Features
- Levels: Two
- Stories: 2
- Patio & porch: Balcony, Covered, Deck
- Exterior features: Balcony, Deck, Lighting, Outdoor Living Area, Rain Gutters
- Pool features: None
- Fencing: Front Yard,Stone
- On waterfront: Yes
- Waterfront features: Boat Dock/Slip, Boat Ramp/Lift Access, Lake Front, Waterfront
- Body of water: Richland-Chambers
Lot
- Size: 1.09 Acres
- Features: Cul-De-Sac, Landscaped, Other, Subdivision, Sprinkler System, Waterfront, Retaining Wall
- Residential vegetation: Grassed
Details
- Additional structures: Boat House, Garage(s)
- Parcel number: 115412
- Other equipment: Irrigation Equipment
Construction
Type & style
- Home type: SingleFamily
- Architectural style: Other,Detached
- Property subtype: Single Family Residence
- Attached to another structure: Yes
Materials
- Cedar, Fiber Cement, Rock, Stone
- Foundation: Pillar/Post/Pier, Slab
- Roof: Metal,Shake
Condition
- New construction: Yes
- Year built: 2023
Utilities & green energy
- Sewer: Aerobic Septic, Septic Tank
- Water: Public
- Utilities for property: Electricity Available, Electricity Connected, Propane, Septic Available, Underground Utilities, Water Available
Green energy
- Energy efficient items: Appliances, Construction, Doors, HVAC, Insulation, Lighting, Roof, Thermostat, Water Heater, Windows
Community & HOA
Community
- Features: Boat Facilities, Fishing, Lake, Community Mailbox, Gated
- Security: Carbon Monoxide Detector(s), Security Gate, Gated Community
- Subdivision: Diamond Point
HOA
- Has HOA: Yes
- Services included: Association Management
- HOA fee: $1,200 annually
- HOA name: Diamond Point
- HOA phone: 214-974-9400
Location
- Region: Corsicana
Financial & listing details
- Tax assessed value: $2,098,900
- Date on market: 3/9/2023
- Cumulative days on market: 34 days
- Listing terms: Cash,See Agent
- Exclusions: NA
- Electric utility on property: Yes
- Road surface type: Asphalt
Price history
| Date | Event | Price |
|---|---|---|
| 8/4/2023 | Sold | -- |
Source: NTREIS #20269130 Report a problem | ||
| 4/14/2023 | Pending sale | $2,599,000$455/sqft |
Source: NTREIS #20269130 Report a problem | ||
| 3/9/2023 | Listed for sale | $2,599,000$455/sqft |
Source: NTREIS #20269130 Report a problem | ||
Public tax history
| Year | Property taxes | Tax assessment |
|---|---|---|
| 2025 | -- | $2,098,900 +13.8% |
| 2024 | -- | $1,845,010 +138.3% |
| 2023 | -- | $774,150 +107.9% |
| 2022 | -- | $372,390 |
Find assessor info on the county website
Neighborhood: 75109
Nearby homes
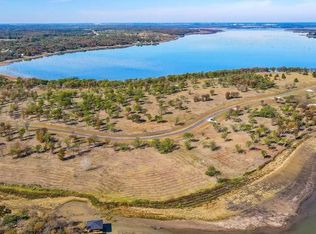
- $--1.044 AcresLOT 95 Diamond Point Dr, Corsicana, TX 75109Sold
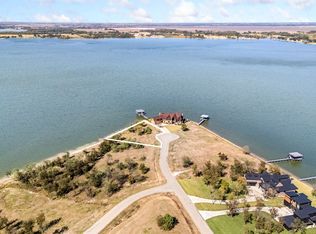
- $399,9001.01 AcresLOT 37 Emerald Ln, Corsicana, TX 75109Lot/Land
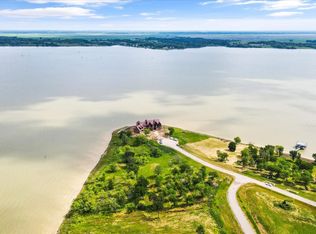
- $--1.01 Acres35 Diamond Point, Corsicana, TX 75109Off Market
- $568,000-- bd-- ba3.1k sqft354 Emerald Ln, Corsicana, TX 75109Off Market
- $617,000-- bd-- ba3.3k sqft352 Emerald Ln, Corsicana, TX 75109Off Market
- $--1.01 Acres44 Diamond Point, Corsicana, TX 75109Off Market
- $295,0001.01 AcresLOT 32 Opal Ln, Corsicana, TX 75109Lot/Land
- $--1.01 Acres31 Diamond Point, Corsicana, TX 75109Sold
Nearby schools
GreatSchools rating
- 6/10Mildred Elementary SchoolGrades: PK-5Distance: 4.9 mi
- 6/10Mildred High SchoolGrades: 6-12Distance: 4.9 mi
Schools provided by the listing agent
- Elementary: Mildred
- Middle: Mildred
- High: Mildred
- District: Mildred ISD
Source: NTREIS. This data may not be complete. We recommend contacting the local school district to confirm school assignments for this home.
Get a cash offer in 3 minutes
Find out how much your home could sell for in as little as 3 minutes with a no-obligation cash offer.
Estimated market value
$2,816,200
Get a cash offer in 3 minutes
Find out how much your home could sell for in as little as 3 minutes with a no-obligation cash offer.
Estimated market value
$2,816,200
- Texas
- Navarro County
- Corsicana
- 75109
- 363 Emerald Ln
Nearby cities
Nearby zip codes
Other Corsicana Topics
